Cascades Classics, 1987 NW 130th Ave

4
Beds
3
Baths
2,598
SqFt
Status
Sold - Aug 23, 2021
Parking
2
Size
2,598 SqFt (241 m2)
Price
$260/SqFt ($2,796/m2)
Type
House
Built
1997
HOA
$290/MO
MLS Number
F10292373
View
Lake,Water
On Site
1889 Days
Updated
39 Days ago
Page Views
0
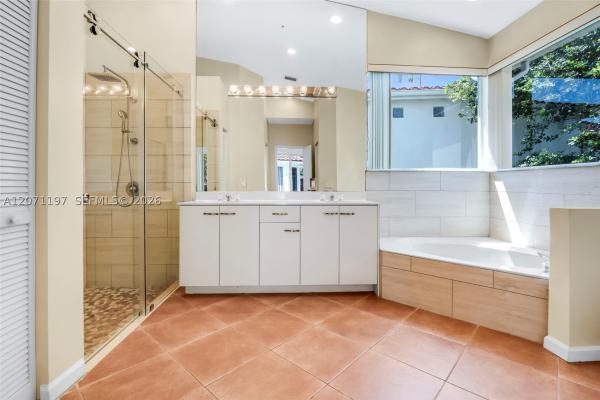
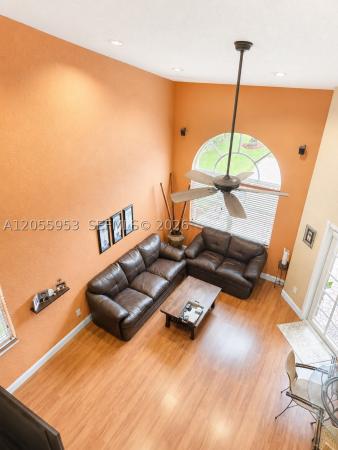
IMMACULATE , FOUR-BEDROOM SPLIT ESPLANADE MODEL FLOOR PLAN WITH THREE 3-FULL BATHS, TWO-STORY HOME WITH OPEN PATIO ON ONE OF PEMBROKE PINES LARGEST LAKES IN PEMBROKE FALLS, 1- FULL BATH & A BEDROOM ON THE GROUND FLOOR, MASTER BEDROOM AND A JACK & JILL ON THE 2ND FLOOR, LUSHLY LANDSCAPED LOT WITH FRUIT TREES & BEAUTIFUL SUNSETS , LAKE HAS LOTS OF WILDLIFE, HOME HAS FORMAL DINING ROOM, FORMAL LIVING ROOM, & EAT-IN QUARTZ REMODELED STAINLESS STEEL KITCHEN, PLUS A FAMILY ROOM OVERLOOKING THE LAKE, UPGRADES INCLUDE, REMODELED BATHS, ACCORDION HURRICANE SHUTTERS, OVER-SIZED PAVER DRIVEWAY, CUSTOM PAINT, WASHER & DRYER, A GATED GUARD COMMUNITY, WITH COMMON POOLS, SPA, GYM, TENNIS, BASKETBALL ON SITE MANAGEMENT A FULL AMENITY LIFESTYLE, INCLUDES CABLE, EXCELLENT SCHOOLS! A rare find, an outstanding value, in one of Pembroke Pines finest communities. A Beauty in highly desirable, and a rarely available Four-Bedroom, Three-Full Bath Lake View home in The Cascade section of Pembroke Falls, A Esplanade Model with probably the best kept, best maintained, and best looking home in the subdivision. This is your chance to purchase a very exciting 4- Bedroom, 3- Full Baths 2 Car garage, two story home. One full bath and bedroom on the ground floor. Jack & Jill with the over-sized Master on the 2nd floor. The property has been up-graded on the interior and exterior it is a designer’s masterpiece. A custom design, no detail left undone, the best of everything. This home has a well-kept yard with an open patio and over-sized private fenced in yard and amazing lake view and fruit trees all around. The Property also has a launch site for kayaks and canoes with wonderful sunsets on the over-sized lake. A custom design no detail left undone. The home has a formal living room and a formal dining room with a large eat-in kitchen. Master bedroom is on the second floor with two sitting rooms and two large walk-in closets with custom built-ins. The Master bath has been totally upgraded with glass enclosed custom shower, Roman tub two sinks and tile back splash. This model is an open split floor plan, with huge volume ceilings and custom paint. Kitchen has a working island bar and eat-in area overlooking the water views, comes complete with an over-sized custom built-in pantry, newer stainless steel appliances quartz counter tops and over-sized custom cabinetry, gas cooking in this subdivision. The home includes washer and dryer, refrigerator, range, microwave, dishwasher, ceiling fans, custom upgrades crown modeling, auto garage door opener, and hurricane shutters. Other upgrades include, custom closets, wood working, custom paint on the interior, very light and bright, upgraded fixtures, lighting, molding, newer AC, newer thankless hot water heater, remodeled baths and remodeled kitchen. An extremely well maintained community, within close walking distance to parks and recreation. This quaint private bed and bath community is also conveniently located near shopping, dining, and entertainment. The intimate and friendly neighborhood is also just minutes from I-75, and the Turnpike. Nestled on a quiet street, this 24 hour guard gated community is located in “A” rated school zones. If you are looking for a spacious Lake View Home with a very private fenced in lot, look no further and make an offer. HOA is only $290. a month and includes common areas; guard gated, heated pools, hot tub, tennis courts, racket ball, clubhouse, gym, acrobats room, picnic areas, sports courts, management on site, also includes security patrol, alarm, cable, reserves and so much more in the full amenity lifestyle complex. This listing is Not a Short Sale or a Foreclosure. This listing is a quick and easy close. Make an offer today.

Features

Bedrooms
  • Bedrooms: 4
Bathrooms
  • Bathrooms: 3
  • Half Bathrooms: No info
Exterior and Lot Features
  • Exterior Features: OutdoorLivingArea, RoomForPool
  • View: Lake,Water
Interior, Heating and Cooling
  • Interior Features: Attic, BreakfastBar, BuiltInFeatures, BedroomOnMainLevel, Bathtub, DiningArea, SeparateFormalDiningRoom, DualSinks, EatInKitchen, GardenTubRomanTub, HighCeilings, MainLevelPrimary, Pantry, PullDownAtticStairs, SittingAreaInPrimary, SplitBedrooms, SoakingTub, SeparateShower, UpperLevelPrimary
  • Equipment / Appliances: Dryer, Dishwasher, Disposal, GasRange, GasWaterHeater, Microwave, Refrigerator, WaterHeater, Washer
  • Heating Description: Central,Electric
  • Cooling Description: CentralAir, CeilingFans, Electric
Building and Construction
  • Floor Description: Carpet,Tile
  • Windows/Treatment: Blinds,Drapes,Rods
  • Year Built: 1997
Waterfront and Water Access
  • Waterfront Frontage: Yes
School Information
  • Elementary School: Lakeside
  • Middle School: Walter C. Young
  • Senior High School: Charles W. Flanagan
Other Property Info
  • Garage: 2
  • Listing Date: 2021-07-10T00:29:33.000-00:00
  • Directions: West
  • Pets Allowed: NoPetRestrictions, Yes
Taxes, Fees & More
  • Maintenance Includes: CommonAreas
  • Taxes: 7320
  • Real Estate Taxes: 437630
  • Security Information: GatedCommunity, SmokeDetectors, SecurityGuard
  • Parking Description: Attached, Driveway, Garage, GarageDoorOpener
  • Total Floors in Building: 2

Apples-to-Apples Comparables

 Closest-Match Comparables
See closest-match comps for this subdivision
No obligation
Verified
Trends
Insights
Best of Luxury Realty
Talk to a local advisor
Licensed advisors answering your questions across Pembroke Pines, FL
01
Licensed Brokerage
02
Local Advisors
03
Direct Answers
Exclusive real estate service partner

Price History

Current
$675K
High
$675K
Low
$675K
Total Change
0%
$681K$675K$668KAug 22Aug 21
Date
Event
Price
Change
Price Per
08/22/2021
Sold
$675K
0%
$260 ft2
$2,796 m2
08/05/2022
Listed
$675K
 
$260 ft2
$2,796 m2
08/22/2021
$675K
Event
Sold
Change
0%
Price Per
$260 ft2
$2,796 m2
08/05/2022
$675K
Event
Listed
Price Per
$260 ft2
$2,796 m2
Price per square foot and days on website are not provided values and are calculated by Subdivisions.
Listed by Philip ViminiRe/Max 1st Choice • Buyer Agency Compensation .

Listing Location & Street View
MapStreet View

Peer Listings

Active listings from matched communities
Results 2 of 9
Clubside, 13237 NW 15th Ct, Pembroke Pines, Florida 33028, image 1
Clubside, 13237 NW 15th Ct, Pembroke Pines, Florida 33028, image 2
Clubside, 13237 NW 15th Ct, Pembroke Pines, Florida 33028, image 3
$649,90050K
House for sale in Clubside
13237 NW 15th Ct, Pembroke Pines, FL 33028
Bel Aire, 1051 W Bel Aire Dr W, Pembroke Pines, Florida 33027, image 1
Bel Aire, 1051 W Bel Aire Dr W, Pembroke Pines, Florida 33027, image 2
Bel Aire, 1051 W Bel Aire Dr W, Pembroke Pines, Florida 33027, image 3
$749,500
House for sale in Bel Aire
1051 W Bel Aire Dr W, Pembroke Pines, FL 33027
1 - 2 of 9 Results

Scores

Walk Score®
Car-Dependent. Almost all errands require a car
19

100
Transit Score®
Minimal Transit. It is possible to get on a bus
19

100
Bike Score®
Somewhat Bikeable. Minimal bike infrastructure
28

100
Sound Score®
Bearable noise
78

100
Airport Score
Close to airports. Noticeable airport activity
0

100
Traffic Score
Congested area. Frequent traffic delays
29

100
Local Score
Limited local amenities nearby
0

100
Community Snapshot
3 – 4 BR
Bedrooms
$739K – $750K
Price Tier
1,882 - 2,598
SqFt Range
1997
Year Build
1
Total Floors

Subdivision Amenities

Clubhouse
Fitness Center
Gated
Guard
Maintenance
Management
Playground
Pool
Sidewalks

Pembroke Pines
Premium
Premium Homes & Condos

Pembroke Falls Communities in Pembroke Pines, FL