Lotus Palm, 20033 Hirono Ln

$1.9M2.6%
$1,850,000
3
Beds
31/2
Baths
2,573
SqFt
Status
Sold - Jul 29, 2026
Parking
3
Size
2,573 SqFt (239 m2)
Price
$719/SqFt ($7,739/m2)
Type
House
Built
2024
HOA
$752/MO
MLS Number
B26017803
View
Lake,Pool,Water
On Site
148 Days
Updated
3 Days ago
Page Views
0
NEW CONSTRUCTION ~Blt. 2024
New Construction is the listings in the subdivision built in the last 2 years and in most cases never been occupied.
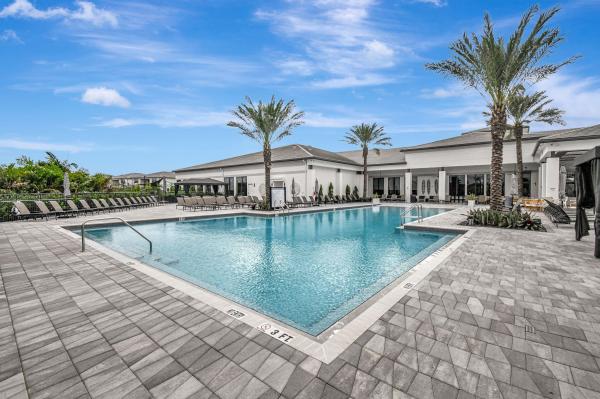
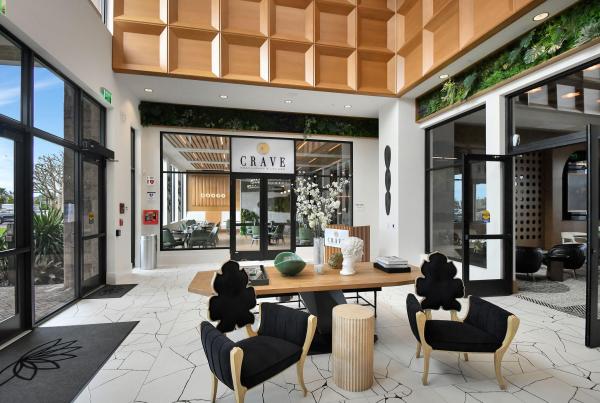
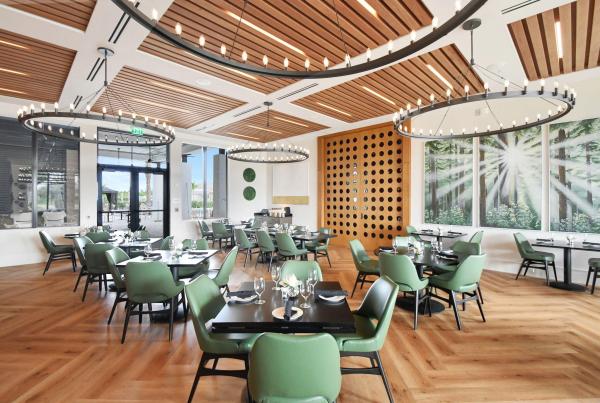
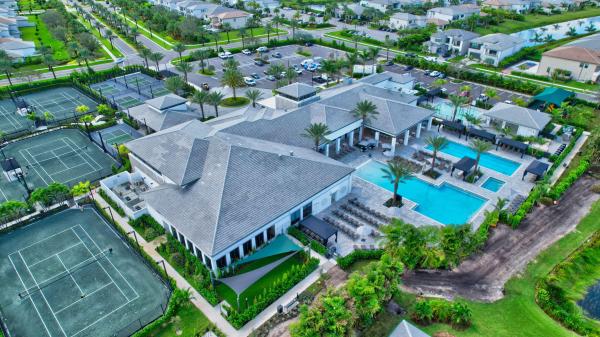
Enjoy stunning sunsets from this lake front Bermuda model. Single story, 3 BRs, 3 BAs + den & 3-car garage. Fully furnished with an abundance of upgrades & enhancements. Oversized porcelain tile thruout the living areas. The kitchen features gas cooking on the Wolf range, a Sub-zero refrigerator, ceiling-height cabinetry & water filtration system. Electric blinds in the living area. Additional recessed lighting & designer pendant fixtures. Spacious master suite & spa-inspired bath with dual sinks & Roman tub. Fully outfitted closets in the bedrooms. The backyard is perfect for enjoying time with family & friends, taking a dip in the spa or heated pool with sun-shelf & preparing delicious meals on the gas BBQ. The garage has epoxy flooring & sink. Full house generator. Lotus Palm consists of 525 Luxury Single Family homes featuring a remarkable Clubhouse spanning over 26,500 square feet across more than 5 acres. The Clubhouse Includes: A Lounge with cocktails and Happy Hour, full-service Bistro & Bar with Indoor and Outdoor seating. The clubhouse also has an Indoor Multi Sports Court, 24/7 Fully equipped fitness Center; Yoga; Game Room; Card Room; Multi-Purpose Room; Locker Rooms with Showers. It also feature a Resort Style Pool with shaded and covered patio seating, lap pool and Beach Entry Pool. There are Aqua fitness classes, Swim classes, Poolside events and parties along with the Splash Park and Party Pavilion with shaded playground and interactive wet play area for events and Birthday celebrations. The complex also consists of 6 lighted clay tennis courts and 5 lighted pickleball courts with spectator viewing areas. Clinics and lessons for all levels of play are offered & a racquet pro shop.
Features

Bedrooms
  • Bedrooms: 3
Bathrooms
  • Bathrooms: 3
  • Half Bathrooms: 1
Exterior and Lot Features
  • Exterior Features: BuiltInBarbecue, Barbecue, OutdoorKitchen, OutdoorLivingArea
  • View: Lake,Pool,Water
Interior, Heating and Cooling
  • Interior Features: BedroomOnMainLevel, Bathtub, ClosetCabinetry, DualSinks, EntranceFoyer, EatInKitchen, GardenTubRomanTub, HighCeilings, KitchenIsland, KitchenDiningCombo, MainLevelPrimary, SoakingTub, SeparateShower, WalkInClosets
  • Equipment / Appliances: Cooktop, Dryer, Dishwasher, GasCooktop, Disposal, GasRange, GasWaterHeater, Microwave, Oven, WaterPurifierOwned, Refrigerator, TanklessWaterHeater, WaterHeater, WaterPurifier, Washer
  • Heating Description: Central,Electric
  • Cooling Description: CentralAir, CeilingFans, Electric
Building and Construction
  • Floor Description: CeramicTile,Other
  • Windows/Treatment: StormWindows
  • Construction Type: House
  • Year Built: 2024
  • Style: Contemporary
Waterfront and Water Access
  • Waterfront Frontage: Yes
School Information
  • Elementary School: Sunrise Park
  • Middle School: Eagles Landing
  • Senior High School: Olympic Heights
Other Property Info
  • Garage: 3
  • Listing Date: 2026-04-20T12:21:56.000-00:00
  • Directions: East
  • Pets Allowed: BreedRestrictions, Yes
Taxes, Fees & More
  • Maintenance Includes: CommonAreas, CableTv, MaintenanceGrounds, PestControl, Security, Internet
  • Taxes: 20322.46
  • Security Information: SecuritySystem, FireAlarm, GatedWithGuard, GatedCommunity, SmokeDetectors, SecurityGuard
  • Parking Description: Attached, Driveway, Garage, GarageDoorOpener
  • Total Floors in Building: 1

Apples-to-Apples Comparables

 Closest-Match Comparables
See closest-match comps for this subdivision
No obligation
Verified
Trends
Insights
Best of Luxury Realty
Talk to a local advisor
Licensed advisors answering your questions across Boca Raton, FL
01
Licensed Brokerage
02
Local Advisors
03
Direct Answers
Exclusive real estate service partner

Price History

Current
$1.9M
High
$1.9M
Low
$1.9M
Total Change
-2.6%
$1.9M$1.9M$1.8MApr 26Jun 26Jul 26Jul 26
Date
Event
Price
Change
Price Per
07/29/2026
Sold
$1.9M
0%
$719 ft2
$7,739 m2
07/30/2026
Price Reduced
$1.9M
-2.58%
$719 ft2
$7,739 m2
06/19/2026
Price Reduced
$1.9M
0%
$738 ft2
$7,944 m2
04/20/2026
Listed
$1.9M
 
$738 ft2
$7,944 m2
07/29/2026
$1.9M
Event
Sold
Change
0%
Price Per
$719 ft2
$7,739 m2
07/30/2026
$1.9M
Event
Price Reduced
Change
-2.58%
Price Per
$719 ft2
$7,739 m2
06/19/2026
$1.9M
Event
Price Reduced
Change
0%
Price Per
$738 ft2
$7,944 m2
04/20/2026
$1.9M
Event
Listed
Price Per
$738 ft2
$7,944 m2
Price per square foot and days on website are not provided values and are calculated by Subdivisions.
Listed by Colby BerchinLuxury Partners Realty • Buyer Agency Compensation .

Listing Location & Street View
MapStreet View

Peer Listings

Active listings from matched communities
Results 0 of 0
No listings found
Try adjusting your filters or changing your location to see available listings
Turn on listing alerts and we'll notify you
when matching listings appear

Scores

Walk Score®
Car-Dependent. Almost all errands require a car
13

100
Bike Score®
Somewhat Bikeable. Minimal bike infrastructure
34

100
Sound Score®
Bearable noise
78

100
Airport Score
Close to airports. Noticeable airport activity
0

100
Traffic Score
Congested area. Frequent traffic delays
27

100
Local Score
Limited local amenities nearby
0

100
Community Snapshot
3 – 6 BR
Bedrooms
$1.9M – $3.1M
Price Tier
2,537 - 5,393
SqFt Range
2023
Year Build
2
Total Floors

Subdivision Amenities

Cabana
Clubhouse
Fitness Center
Gated
Maintenance
Management
Park
Pickleball
Playground
Pool
Recreation Facilities
Restaurant
Sauna
Security
Sidewalks

Boca Raton
Mid-Tier
Mid-Tier Homes & Condos