
Forest Oak, 201 Aspen Way
Closed

3
Beds21/2
Baths1,679
SqFt$260
$/SqFtEntry-Level TownhouseProperty Type
1999Year Built
$260/SqFtPrice per sq ft
$325/moHOA Fees
1 carParking Spaces
GardenView
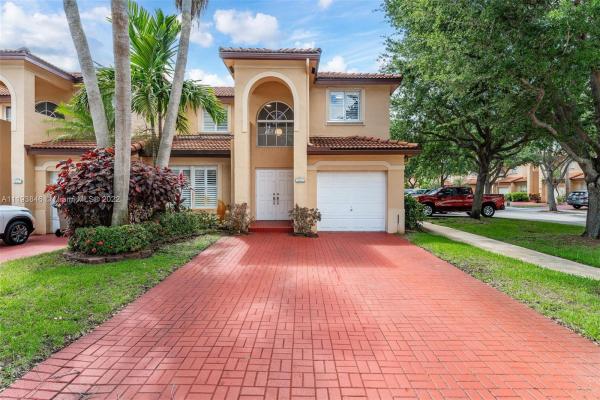
Move right in to this freshly painted, picture perfect 3/2.5 townhome with one car garage. Enjoy the extra windows, side entry gate, green space & privacy that comes from the corner lot. Gorgeous kitchen has sparkling quartz, subway tile backsplash & white raised panel cabinets. Stainless appliances. Kitchen opens to breakfast area & family room. Bright living/dining combination with storage credenza that matches kitchen. Loft for computer or study. Light neutral tile on first floor & beautiful laminate in bedrooms. Large Master Bath has dual sinks & roman tub. Stunning Plantation shutters. Covered patio & fenced lot to enjoy the outdoors. Shutters. Poinciana Parc is a friendly gated community near highways shopping & EXCELLENT schools. New Playground, picnic area & community pool.
Listing Courtesy Of: Keller Williams Realty SW
Local Realty Services Provided By: Best of Luxury Realty
On Site: 1647 DaysUpdated: 62 Days agoPage Views: 0
Features
MLS Number: A11193846
Bedrooms
- Bedrooms: 3
Bathrooms
- Bathrooms: 2
- Half Bathrooms: 1
Exterior and Lot Features
- Exterior Features: Fence,Patio
- View: Garden
Interior, Heating and Cooling
- Interior Features: BreakfastBar, BreakfastArea, DualSinks, EntranceFoyer, GardenTubRomanTub, LivingDiningRoom, TubShower, UpperLevelPrimary, WalkInClosets
- Equipment / Appliances: Dishwasher, ElectricRange, Disposal, Microwave, Refrigerator
- Heating Description: Central,Electric
- Cooling Description: CentralAir,Electric
Building and Construction
- Floor Description: CeramicTile,Other
- Year Built: 1999
- Year Built Description: Resale
Waterfront and Water Access
- Waterfront Frontage: No info
School Information
- Elementary School: Flamingo
- Middle School: Indian Ridge
- Senior High School: Western
Other Property Info
- Garage: 1
- Listing Date: 2022-04-25T11:39:41.000-00:00
- Pets Allowed: Conditional,Yes
Taxes, Fees & More
- Maintenance Includes: CommonAreas, RecreationFacilities
- Taxes: 3700
- Security Information: SecurityGuard
- Parking Description: Attached, Garage, TwoOrMoreSpaces
- Total Floors in Building: 2
Apples-to-Apples Comparables





Price History
Current
$436K
High
$436K
Low
$415K
Total Change
5.1%Date
Event
Price
Change
Price Per
05/30/2022
Sold
$436K
5.06%$260 ft2
$2,795 m2
04/24/2022
Listed
$415K
$247 ft2
$2,661 m2
05/30/2022
$436K
Event
Sold
Change
5.06%Price Per
$260 ft2
$2,795 m2
04/24/2022
$415K
Event
Listed
Price Per
$247 ft2
$2,661 m2
Price per square foot and days on website are not provided values and are calculated by Subdivisions.
Listed by Teri Arbogast • Keller Williams Realty SW • Buyer Agency Compensation .
Tour This Property
Choose an in-person or video tour with a licensed local advisor
A local advisor will confirm availability
Ready to Make an Offer?
Get expert guidance from a local advisor
Peer Listings
Active listings from matched communities
No listings found
Try adjusting your filters or changing your location to see available listings
Turn on listing alerts and we'll notify you
when matching listings appear
when matching listings appear
Community Snapshot
1,032 - 1,946
SqFt Range
1999
Year Build
2
Total Floors
Subdivision Amenities

Barbecue
Clubhouse
Controlled Access
Guard
Maintenance
Maintenance Grounds
Playground
Pool
Other Davie, FL Homes & Condos Price Range Segments
Entry-Level
Entry-Level
Premium
Premium
Mid-Tier
Mid-Tier
High-End
High-End
Ultra Luxury
Ultra Luxury
Shenandoah Communities in Davie, FL
Mid-Tier
Mid-Tier 1
Premium
Premium 6
Entry-Level
Entry-Level 1
Davie, FL Nearby Cities
$225K - $11.5M
$2K - $18K
$0 - $0
$0 - $0
$112K - $8.6M
$2K - $55K
$0 - $0
$0 - $0
$375K - $6.5M
$2K - $15K