Majestic Bay, 2099 NW 126th Ave

$950K4.7%
$905,000
5
Beds
31/2
Baths
3,345
SqFt
Status
Sold - Jul 07, 2026
Parking
3
Size
3,345 SqFt (311 m2)
Price
$271/SqFt ($2,912/m2)
Type
House
Built
1997
HOA
$382/MO
MLS Number
A12015126
View
Garden
On Site
119 Days
Updated
13 Days ago
Page Views
0
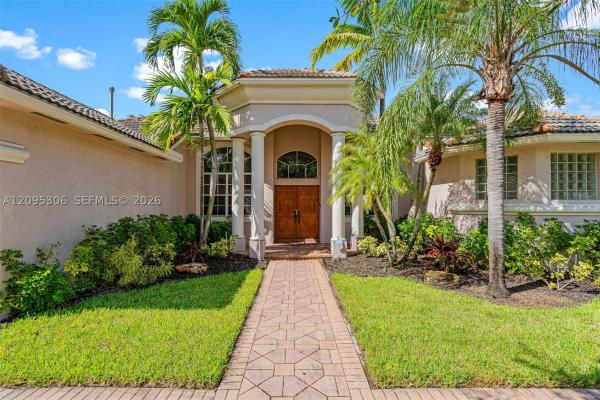
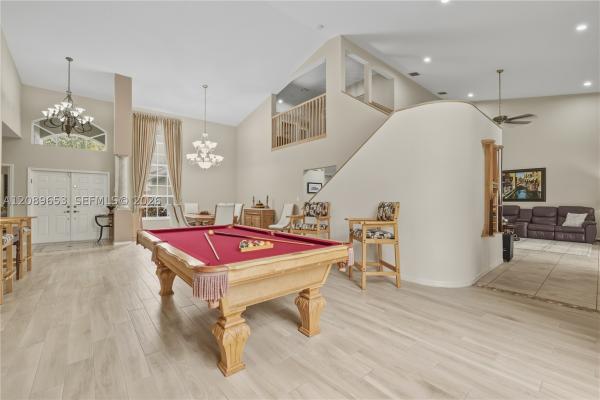
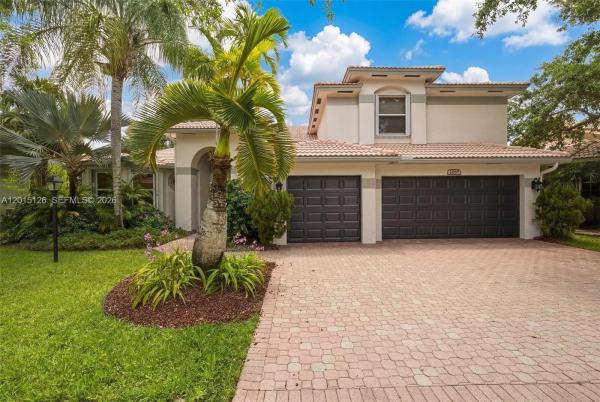
Popular Captiva model in highly sought-after Pembroke Falls, with 5 bedrooms, 3.5 bathrooms, & a 3-car garage. This home features IMPACT WINDOWS installed in 2024 & NEWER A/C's from 2024 and 2021. Inside you'll find a bright, OPEN LAYOUT with SOARING CATHEDRAL-STYLE VOLUME CEILINGS and LARGE WINDOWS that fill the space with natural light. The UPDATED KITCHEN showcases GRANITE COUNTERTOPS, WHITE SHAKER CABINETRY, & STAINLESS STEEL APPLIANCES, and opens seamlessly to the family room. The SPACIOUS PRIMARY SUITE is conveniently located on the first floor and features BRAND NEW VINYL FLOORING and a beautifully UPGRADED MEDITERRANEAN-INSPIRED BATHROOM with a frameless glass shower and Roman tub. Also on the first level is a full cabana bath along with an additional half bath that is great for guests. Upstairs, you’ll find the secondary bedrooms with ENGINEERED WOOD FLOORING throughout, along with a VERSATILE LOFT SPACE ideal for a sitting area, workspace, or playroom. This well-designed home offers space, flexibility, and comfort in one of the area’s most desirable gated communities. Pembroke Falls is a RESORT STYLE GATED COMMUNITY with a STATE OF THE ART CLUBHOUSE that features a pool, tennis courts, pickleball courts, basketball courts, gym, and more! The community also offers NATURAL GAS to its residents. The HOA includes Cable, Fiber Optic Internet, Alarm System, 24 hour security, AND SO MUCH MORE!

Features

Bedrooms
  • Bedrooms: 5
Bathrooms
  • Bathrooms: 3
  • Half Bathrooms: 1
Exterior and Lot Features
  • Exterior Features: Fence, SecurityHighImpactDoors, Porch, Patio, RoomForPool
  • View: Garden
Interior, Heating and Cooling
  • Interior Features: BreakfastBar, BedroomOnMainLevel, BreakfastArea, DiningArea, SeparateFormalDiningRoom, DualSinks, EntranceFoyer, FirstFloorEntry, HighCeilings, MainLevelPrimary, SeparateShower, VaultedCeilings, Attic
  • Equipment / Appliances: SomeGasAppliances, Dryer, Dishwasher, ElectricRange, Disposal, GasWaterHeater, Microwave, Refrigerator, Washer
  • Heating Description: Electric
  • Cooling Description: Electric
Building and Construction
  • Floor Description: Hardwood, Tile, Vinyl, Wood
  • Windows/Treatment: ImpactGlass
  • Year Built: 1997
  • Year Built Description: Resale
  • Style: Detached,TwoStory
Waterfront and Water Access
  • Waterfront Frontage: No info
School Information
  • Elementary School: Lakeside
  • Middle School: Walter C. Young
  • Senior High School: Flanagan;Charls
Other Property Info
  • Garage: 3
  • Listing Date: 2026-05-14T12:28:15.000-00:00
  • Directions: West
  • Pets Allowed: Conditional,Yes
Taxes, Fees & More
  • Maintenance Includes: CableTv, Internet, Security
  • Taxes: 6657
  • Security Information: GatedCommunity, SecurityGuard
  • Parking Description: Attached, Driveway, Garage, PaverBlock, GarageDoorOpener

Apples-to-Apples Comparables

 Closest-Match Comparables
See closest-match comps for this subdivision
No obligation
Verified
Trends
Insights
Seller Advisory
A smarter move starts with the right information
Get a complimentary hyperlocal market review with human agent-verified comps and pricing guidance
01
Market Review
Local market intelligence
02
Verified Comps
Human agent-verified comparables
03
Pricing Guidance
Actionable pricing recommendations
Complimentary. No obligation

Price History

Current
$905K
High
$950K
Low
$905K
Total Change
-4.7%
$955K$928K$900KMay 26Jun 26Jun 26Jun 26Jul 26
Date
Event
Price
Change
Price Per
07/07/2026
Sold
$905K
0%
$271 ft2
$2,912 m2
06/04/2026
Price Reduced
$905K
-3.21%
$271 ft2
$2,912 m2
06/04/2026
Price Reduced
$935K
0%
$280 ft2
$3,009 m2
06/04/2026
Price Reduced
$935K
-1.58%
$280 ft2
$3,009 m2
05/07/2026
Listed
$950K
 
$284 ft2
$3,057 m2
07/07/2026
$905K
Event
Sold
Change
0%
Price Per
$271 ft2
$2,912 m2
06/04/2026
$905K
Event
Price Reduced
Change
-3.21%
Price Per
$271 ft2
$2,912 m2
06/04/2026
$935K
Event
Price Reduced
Change
0%
Price Per
$280 ft2
$3,009 m2
06/04/2026
$935K
Event
Price Reduced
Change
-1.58%
Price Per
$280 ft2
$3,009 m2
05/07/2026
$950K
Event
Listed
Price Per
$284 ft2
$3,057 m2
Price per square foot and days on website are not provided values and are calculated by Subdivisions.
Listed by Hernan MoscosoKeller Williams Realty SW • Buyer Agency Compensation .

3D Tour

Listing Location & Street View
MapStreet View

Peer Listings

Active listings from matched communities
Results 2 of 2
Edgewater, 13845 NW 20th St, Pembroke Pines, Florida 33028, image 1
Edgewater, 13845 NW 20th St, Pembroke Pines, Florida 33028, image 2
Edgewater, 13845 NW 20th St, Pembroke Pines, Florida 33028, image 3
$985,000
House for sale in Edgewater
13845 NW 20th St, Pembroke Pines, FL 33028
Stoneridge Lake Estates, 16423 Segovia Cir S, Pembroke Pines, Florida 33331, image 1
Stoneridge Lake Estates, 16423 Segovia Cir S, Pembroke Pines, Florida 33331, image 2
Stoneridge Lake Estates, 16423 Segovia Cir S, Pembroke Pines, Florida 33331, image 3
$1,025,000125K
House for sale in Stoneridge Lake Estates
16423 Segovia Cir S, Pembroke Pines, FL 33331

Scores

Walk Score®
Car-Dependent. Almost all errands require a car
22

100
Transit Score®
Minimal Transit. It is possible to get on a bus
23

100
Bike Score®
Somewhat Bikeable. Minimal bike infrastructure
30

100
Sound Score®
Bearable noise
77

100
Airport Score
Close to airports. Noticeable airport activity
0

100
Traffic Score
Congested area. Frequent traffic delays
30

100
Local Score
Limited local amenities nearby
0

100
Community Snapshot
4 – 5 BR
Bedrooms
$920K – $1.1M
Price Tier
2,436 - 3,817
SqFt Range
1998
Year Build
1
Total Floors

Subdivision Amenities

Clubhouse
Controlled Access
Fitness Center
Gated
Guard
Maintenance
Playground
Pool
Security

Pembroke Pines
Premium
Premium Homes & Condos

Pembroke Falls Communities in Pembroke Pines, FL