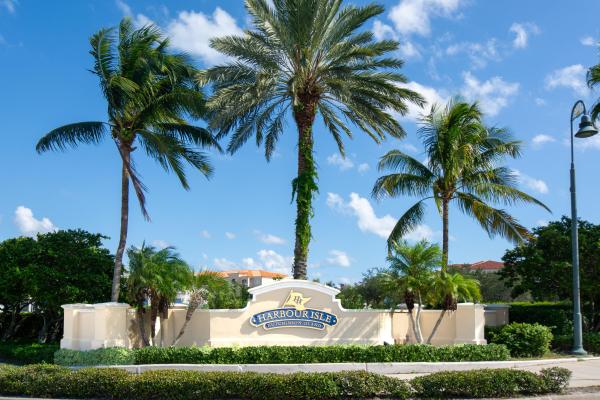
Harbour Isle West, 22 Harbour Isle Dr #204

2
Beds
2
Baths
1,989
SqFt
$241
$/SqFt
Entry-Level Condo
Built in 2006
River,Water View
$791/mo HOA
Waterfront
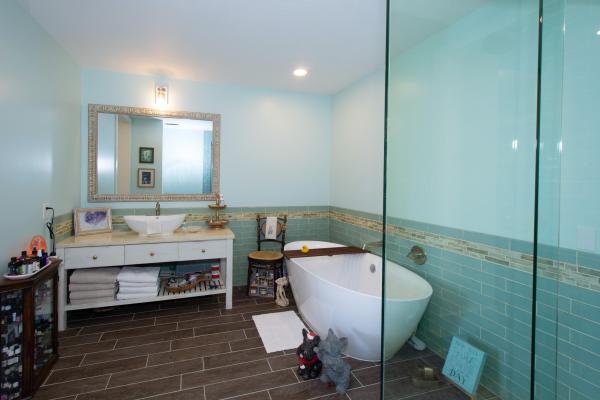
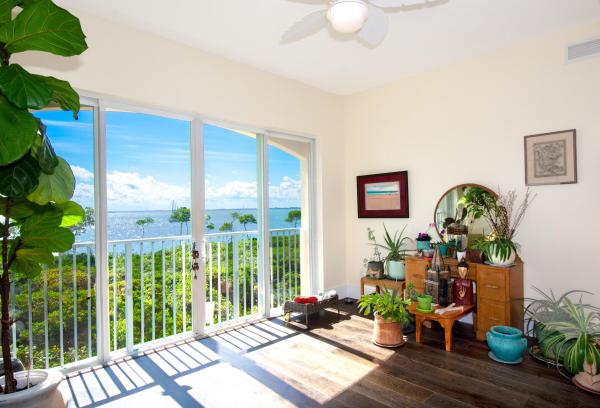
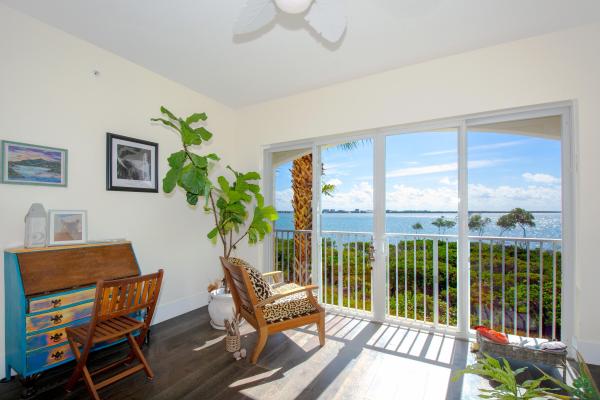
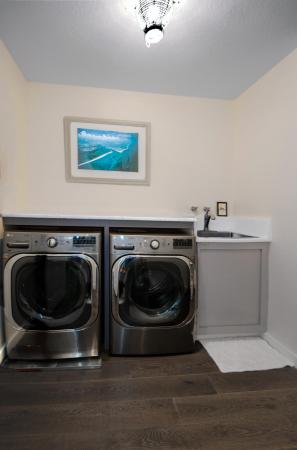
Feels like home, this waterfront condo offers breathtaking views of the Indian River. Awash in natural light, the condo features a soft coastal palette, high-end marble countertops, oakwood flooring, wood plantation shutters, and refined trim details throughout. Eat-in kitchen with white porcelain subway tile, custom cabinets and maple shelving, and a designer hood range for a sophisticated, airy feel. Open dining and living spaces flow seamlessly into a serene sitting room bathed in sunlight. The guest bath has a custom vanity with a cottage feel, guest hall offers custom maple wood shelves. The primary suite impresses with sunrise water views, custom split closets, and a glass barn-door entry to the luxurious spa-inspired ensuite with custom vanity, soaking tub and glass tiled shower. Thoughtful built-ins, a butler's pantry, and utility room, this condo offers exceptional storage. All appliances and HVAC are under three years old.
MLS Number: B26027816
On Site: 127 Days
Updated: 5 Days ago
Page Views: 0

Features

Bedrooms
  • Bedrooms: 2
Bathrooms
  • Bathrooms: 2
  • Half Bathrooms: No info
Exterior and Lot Features
  • View: River,Water
Interior, Heating and Cooling
  • Interior Features: BuiltInFeatures, BedroomOnMainLevel, Bathtub, DualSinks, EatInKitchen, GardenTubRomanTub, LivingDiningRoom, MainLevelPrimary, Pantry, Storage, SoakingTub, SeparateShower, TubShower, WalkInClosets
  • Equipment / Appliances: Dryer, Dishwasher, ElectricRange, ElectricWaterHeater, Disposal, IceMaker, Refrigerator, WaterHeater, Washer
  • Heating Description: Central,Electric
  • Cooling Description: CentralAir, CeilingFans, Electric
Building and Construction
  • Floor Description: CeramicTile,Vinyl
  • Windows/Treatment: StormWindows
  • Construction Type: MultiFamily
  • Year Built: 2006
Waterfront and Water Access
  • Waterfront Frontage: Yes
School Information
    Other Property Info
    • Listing Date: 2026-05-13T08:11:45.000-00:00
    • Directions: Southwest
    • Pets Allowed: BreedRestrictions, NumberLimit, PetRestrictions, Yes
    Taxes, Fees & More
    • Maintenance Includes: CommonAreas, CableTv, Insurance, MaintenanceGrounds, RecreationFacilities, Sewer, Security, Trash, Water, Internet
    • Taxes: 4257.83
    • Security Information: FireSprinklerSystem, GatedWithGuard, GatedCommunity
    • Parking Description: Assigned, Asphalt, Open
    • Total Floors in Building: 4

    Apples-to-Apples Comparables

     Closest-Match Comparables
    See closest-match comps for this subdivision
    No obligation
    Verified
    Trends
    Insights
    Best of Luxury Realty
    Talk to a local advisor
    Licensed advisors answering your questions across Fort Pierce, FL
    01
    Licensed Brokerage
    02
    Local Advisors
    03
    Direct Answers
    Exclusive real estate service partner

    Price History

    Current
    $480K
    High
    $480K
    Low
    $480K
    Total Change
    0%
    $485K$480K$475KMay 26Jun 26
    Date
    Event
    Price
    Change
    Price Per
    06/10/2026
    Price Reduced
    $480K
    0%
    $241 ft2
    $2,597 m2
    05/13/2026
    Listed
    $480K
     
    $241 ft2
    $2,597 m2
    06/10/2026
    $480K
    Event
    Price Reduced
    Change
    0%
    Price Per
    $241 ft2
    $2,597 m2
    05/13/2026
    $480K
    Event
    Listed
    Price Per
    $241 ft2
    $2,597 m2
    Price per square foot and days on website are not provided values and are calculated by Subdivisions.
    Listed by Shannon MizelleCoastal Bee Real Estate • Buyer Agency Compensation .

    Listing Location & Street View
    MapStreet View

    Peer Listings

    Active listings from matched communities
    Results 0 of 0
    No listings found
    Try adjusting your filters or changing your location to see available listings
    Turn on listing alerts and we'll notify you
    when matching listings appear

    Scores

    Walk Score®
    Car-Dependent. Most errands require a car
    30

    100
    Bike Score®
    Bikeable. Some bike infrastructure
    56

    100
    Sound Score®
    Bearable noise
    77

    100
    Airport Score
    Close to airports. Noticeable airport activity
    0

    100
    Traffic Score
    Congested area. Frequent traffic delays
    28

    100
    Local Score
    Limited local amenities nearby
    0

    100
    Community Snapshot
    2 – 2 BR
    Bedrooms
    $375K – $585K
    Price Tier
    1,713 - 1,998
    SqFt Range
    2006
    Year Build
    4
    Total Floors

    Subdivision Amenities

    Bike Storage
    Boating
    Bocce Court
    Car Wash Area
    Clubhouse
    Dog Park
    Elevators
    Fitness Center
    Management
    Parking
    Pickleball
    Pool
    Recreation Facilities
    Security
    Shuffleboard Court
    Sidewalks

    Fort Pierce
    Entry-Level
    Entry-Level Homes & Condos

    Harbour Isle At Hutchinson Island Communities in Fort Pierce, FL