
Forest Oak, 236 W Sable Palm Way #236
Closed


3
Beds21/2
Baths1,679
SqFt$289
$/SqFtEntry-Level TownhouseProperty Type
1999Year Built
$289/SqFtPrice per sq ft
$386/moHOA Fees
1 carParking Spaces
GardenView
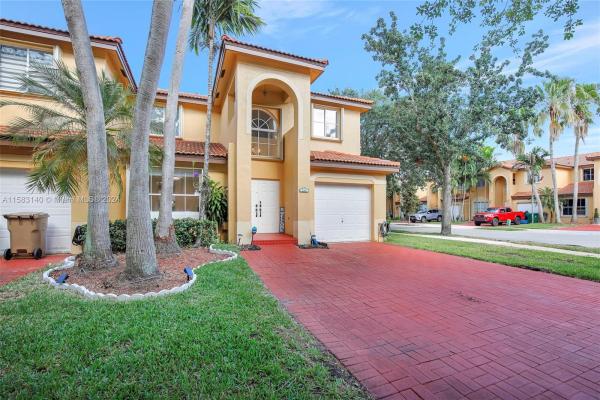
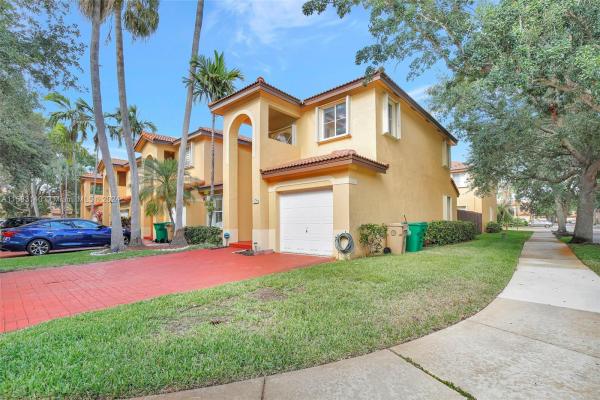
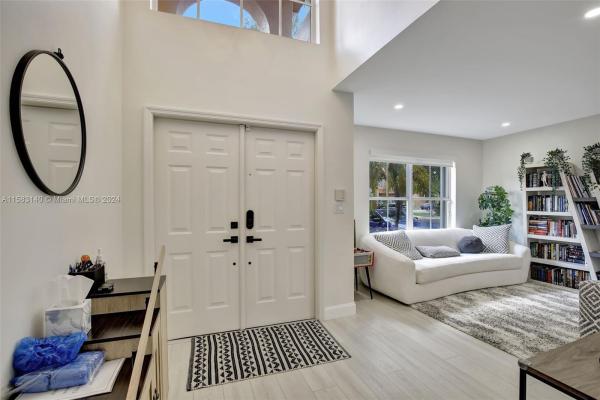
Introducing a stunning 3 BEDS, 2.5 BATHS CORNER-LOT Townhome in the serene, gated community of Ponciana Parc. This 2-story GRAND Home features: A HIGH-END INDUCTION COOK TOP STOVE W/ 5 YEARS WARRANTY, SAMSUNG BESPOKE APPLIANCES, LUXURY VINYL FLOORING THROUGHOUT, RECESSED LIGHTS THROUGHOUT, BLACK-OUT SHADES IN WINDOWS, JACUZZI IN THE PRIMARY BATHROOM, COMMUNITY POOL, TOT LOT, 15 MINUTES TO THE BEACH AND 10 MINUTES TO THE AIRPORT. THIS IS A COMMUTER'S PARADISE WITH CLOSE PROXIMITY TO ALL HIGHWAYS AND LET'S NOT MENTION.... THE AMAZING SCHOOL DISTRICT!! ALL OF THIS AND MORE AWAITS THE NEW OWNER. **offers are being reviewed. No more showings**
Listing Courtesy Of: Coldwell Banker Realty
Local Realty Services Provided By: Best of Luxury Realty
On Site: 904 DaysUpdated: 62 Days agoPage Views: 0
Features
MLS Number: A11583140
Bedrooms
- Bedrooms: 3
Bathrooms
- Bathrooms: 2
- Half Bathrooms: 1
Exterior and Lot Features
- Exterior Features: Fence, Patio, StormSecurityShutters
- View: Garden
Interior, Heating and Cooling
- Interior Features: DualSinks, EatInKitchen, FirstFloorEntry, JettedTub, LivingDiningRoom, Pantry, UpperLevelPrimary, VaultedCeilings
- Equipment / Appliances: Dryer, Dishwasher, ElectricRange, Disposal, Microwave, Refrigerator, Washer
- Heating Description: Central,Electric
- Cooling Description: CentralAir, CeilingFans, Electric
Building and Construction
- Floor Description: Carpet,Tile,Vinyl
- Windows/Treatment: Blinds
- Year Built: 1999
- Year Built Description: Resale
Waterfront and Water Access
- Waterfront Frontage: No info
School Information
- Elementary School: Flamingo
- Middle School: Indian Ridge
- Senior High School: Western
Other Property Info
- Garage: 1
- Listing Date: 2024-05-07T14:33:32.000-00:00
- Directions: West
- Pets Allowed: NoPetRestrictions, Yes
Taxes, Fees & More
- Maintenance Includes: CommonAreas, MaintenanceGrounds, Pools, Security, Trash
- Taxes: 4428
- Security Information: ComplexFenced, SecurityGuard, SmokeDetectors
- Parking Description: Attached, Garage, Guest, GarageDoorOpener
- Total Floors in Building: 2
Apples-to-Apples Comparables





Price History
Current
$485K
High
$499K
Low
$485K
Total Change
-2.8%Date
Event
Price
Change
Price Per
06/13/2024
Sold
$485K
-2.81%$289 ft2
$3,109 m2
05/07/2024
Listed
$499K
$297 ft2
$3,199 m2
06/13/2024
$485K
Event
Sold
Change
-2.81%Price Per
$289 ft2
$3,109 m2
05/07/2024
$499K
Event
Listed
Price Per
$297 ft2
$3,199 m2
Price per square foot and days on website are not provided values and are calculated by Subdivisions.
Listed by Mark Stennett • Coldwell Banker Realty • Buyer Agency Compensation .
Tour This Property
Choose an in-person or video tour with a licensed local advisor
A local advisor will confirm availability
Ready to Make an Offer?
Get expert guidance from a local advisor
Peer Listings
Active listings from matched communities
No listings found
Try adjusting your filters or changing your location to see available listings
Turn on listing alerts and we'll notify you
when matching listings appear
when matching listings appear
Community Snapshot
1,032 - 1,946
SqFt Range
1999
Year Build
2
Total Floors
Subdivision Amenities

Barbecue
Clubhouse
Controlled Access
Guard
Maintenance
Maintenance Grounds
Playground
Pool
Other Davie, FL Homes & Condos Price Range Segments
Entry-Level
Entry-Level
Premium
Premium
Mid-Tier
Mid-Tier
High-End
High-End
Ultra Luxury
Ultra Luxury
Shenandoah Communities in Davie, FL
Mid-Tier
Mid-Tier 1
Premium
Premium 6
Entry-Level
Entry-Level 1
Davie, FL Nearby Cities
$225K - $11.5M
$2K - $18K
$0 - $0
$0 - $0
$112K - $8.6M
$2K - $55K
$0 - $0
$0 - $0
$375K - $6.5M
$2K - $15K