2546 NW 52nd St

3
Beds
21/2
Baths
1,783
SqFt
$386
$/SqFt
Sold - Aug 18, 2026
House
Built in 1990
2 Parking
Garden View
$775/mo HOA
Contemporary Modern, Mediterranean
Balcony
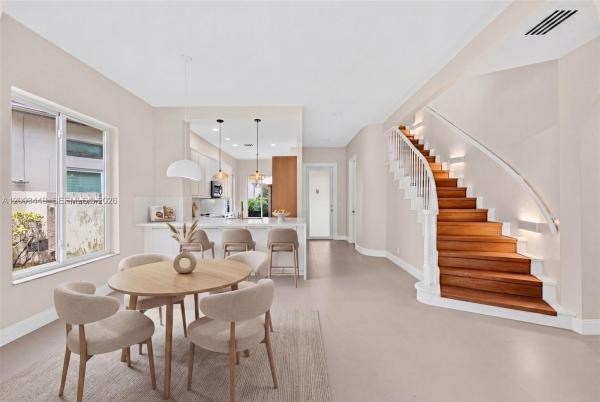
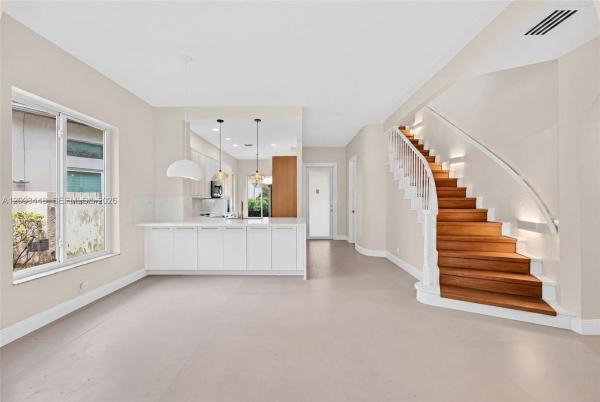
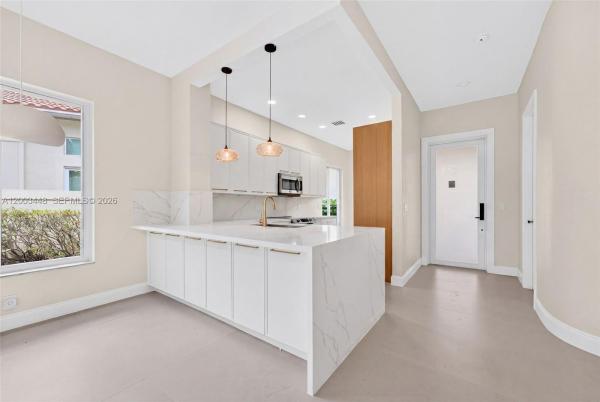
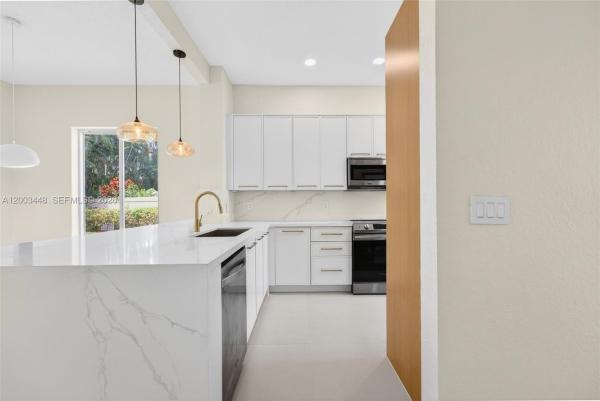
Privately set on a corner homesite, this two-story home offers added space and a quiet setting. Primary master suite on the first floor with an updated bathroom and custom closets. Screened patio with a fully fenced yard and a two-car garage. 2026 impact windows and doors, 2020 roof, 2026 hot water heater. Interior features updated flooring throughout and a well-appointed kitchen and baths with upgraded cabinetry, marble and quartz surfaces, and modern fixtures, lighting, and mirrors. Fresh interior paint. HOA covers exterior insurance and maintenance including roof, gutters, garage door, landscaping, sprinklers, and basic cable.
MLS Number: A12003448
On Site: 151 Days
Updated: 17 Days ago
Page Views: 0

Features

Bedrooms
  • Bedrooms: 3
Bathrooms
  • Bathrooms: 2
  • Half Bathrooms: 1
Exterior and Lot Features
  • Exterior Features: Balcony, EnclosedPorch, Fence, SecurityHighImpactDoors
  • View: Garden
Interior, Heating and Cooling
  • Interior Features: BedroomOnMainLevel, BreakfastArea, ClosetCabinetry, DiningArea, SeparateFormalDiningRoom, DualSinks, EntranceFoyer, FirstFloorEntry, KitchenDiningCombo, MainLevelPrimary, VaultedCeilings, WalkInClosets
  • Equipment / Appliances: Dryer, Dishwasher, ElectricRange, ElectricWaterHeater, Disposal, IceMaker, Microwave, Refrigerator, Washer
  • Heating Description: Central,Electric
  • Cooling Description: CentralAir, CeilingFans, Electric
Building and Construction
  • Floor Description: CeramicTile, Hardwood, Tile, Wood
  • Windows/Treatment: ImpactGlass
  • Year Built: 1990
  • Year Built Description: Resale
  • Style: ContemporaryModern, Mediterranean
Waterfront and Water Access
  • Waterfront Frontage: No info
School Information
  • Elementary School: Calusa
  • Middle School: Omni
  • Senior High School: Spanish River Community
Other Property Info
  • Garage: 2
  • Listing Date: 2026-04-17T21:02:12.000-00:00
  • Directions: North
  • Pets Allowed: DogsOk,Yes
Taxes, Fees & More
  • Taxes: 5252
  • Security Information: GatedCommunity, SecurityGuard
  • Parking Description: Covered, Driveway, PaverBlock, GarageDoorOpener

Apples-to-Apples Comparables

 Closest-Match Comparables
See closest-match comps for this subdivision
No obligation
Verified
Trends
Insights
Best of Luxury Realty
Talk to a local advisor
Licensed advisors answering your questions across Boca Raton, FL
01
Licensed Brokerage
02
Local Advisors
03
Direct Answers
Exclusive real estate service partner

Price History

Current
$688K
High
$699K
Low
$688K
Total Change
-1.6%
$700K$693K$686KApr 26Apr 26Aug 26
Date
Event
Price
Change
Price Per
08/18/2026
Sold
$688K
0%
$386 ft2
$4,150 m2
04/17/2026
Price Reduced
$688K
-1.65%
$386 ft2
$4,150 m2
04/17/2026
Listed
$699K
 
$392 ft2
$4,220 m2
08/18/2026
$688K
Event
Sold
Change
0%
Price Per
$386 ft2
$4,150 m2
04/17/2026
$688K
Event
Price Reduced
Change
-1.65%
Price Per
$386 ft2
$4,150 m2
04/17/2026
$699K
Event
Listed
Price Per
$392 ft2
$4,220 m2
Price per square foot and days on website are not provided values and are calculated by Subdivisions.
Listed by Eden SadeHighlight Realty Corp • Buyer Agency Compensation .

Listing Location & Street View
MapStreet View

Peer Listings

Active listings from matched communities
Results 0 of 0
No listings found
Try adjusting your filters or changing your location to see available listings
Turn on listing alerts and we'll notify you
when matching listings appear