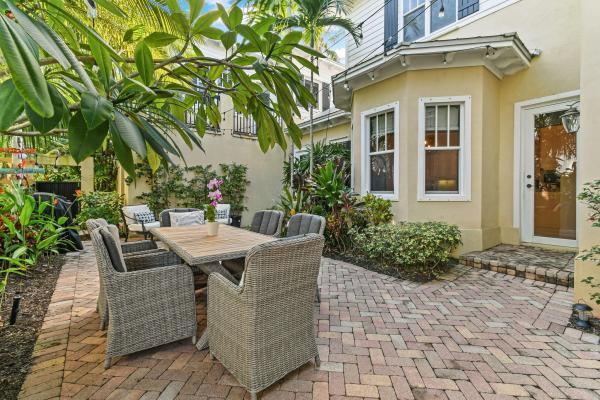
Botanica, 256 W Bay Cedar Cir

6
Beds
51/2
Baths
4,029
SqFt
$310
$/SqFt
Sold - Mar 13, 2026
Entry-Level House
Built in 2006
3 Parking
$207/mo HOA
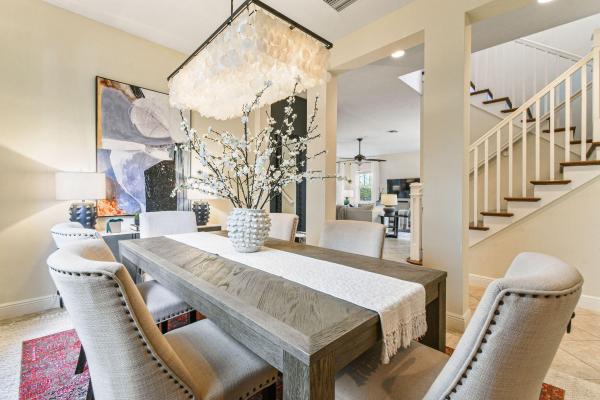
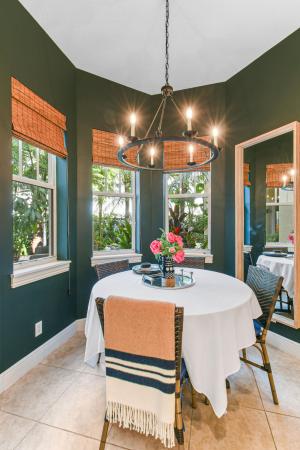
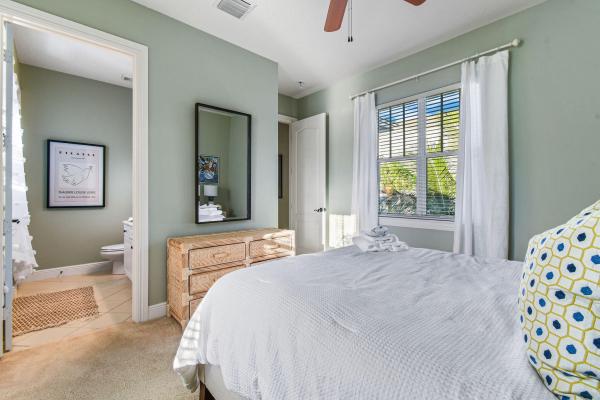
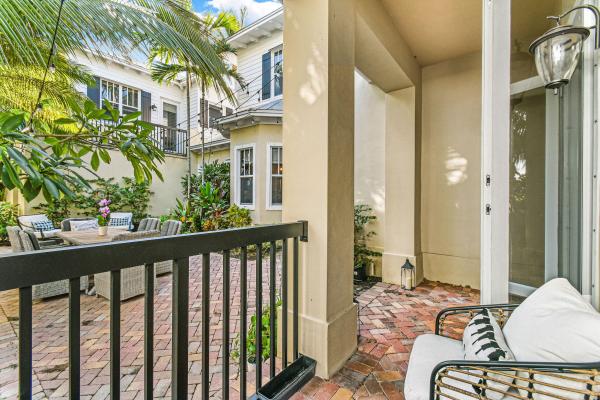
Welcome to Botanica, one of Jupiter's most coveted communities, where charm, convenience, and luxury converge. This exceptional courtyard estate is among the largest and most desirable models offered, encompassing 5,173 total square feet, with 4,029 square feet under air. Designed for both gracious living and effortless entertaining, the residence features 6 bedrooms, 5.5 bathrooms, and a 3-car garage, including a private guest suite above the garage. The guest suite spans approximately 660 sqft and is fully equipped with its own kitchen, washer and dryer, private entrance, and living area—ideal for extended family, guests, or a private home office. Inside the main residence, soaring ceilings, expansive living spaces, and abundant natural light create a warm and inviting atmosphere. The chef's kitchen serves as the heart of the home, seamlessly complemented by a butler's pantry that flows into the formal dining area perfect for hosting intimate dinners or large gatherings. And let's not forget all fresco dining in the tropical palm tree courtyard! Botanica's central Jupiter location offers unmatched convenience, just minutes from the hospital, A-rated schools, pristine beaches, world-class golf, and premier shopping and dining. This is a rare opportunity to enjoy refined living in a community known for its character, walkability, and timeless appeal. Botanica is nestled alongside the Botanical Greenway Belt, a 60-acre natural preserve that weaves throughout the community with serene lakes and native Florida scrub. Shaded by mature oaks and lined with inviting sidewalks, Botanica offers an idyllic setting for every lifestyle. All information is deemed reliable and subject to errors, omissions and change without notice. All measurements are approximate.
MLS Number: R11158834
On Site: 232 Days
Updated: 6 Days ago
Page Views: 0

Features

Bedrooms
  • Bedrooms: 6
Bathrooms
  • Bathrooms: 5
  • Half Bathrooms: 1
Exterior and Lot Features
    Interior, Heating and Cooling
    • Interior Features: Bathtub, HighCeilings, KitchenIsland, SplitBedrooms, Storage, SoakingTub, SeparateShower, UpperLevelPrimary, WalkInClosets
    • Equipment / Appliances: Cooktop, Dryer, Dishwasher, ElectricRange, ElectricWaterHeater, Disposal, Microwave, Oven, WaterHeater, Washer
    • Heating Description: Central,Electric
    • Cooling Description: CentralAir
    Building and Construction
    • Floor Description: Carpet,CeramicTile
    • Year Built: 2006
    Waterfront and Water Access
    • Waterfront Frontage: No info
    School Information
    • Elementary School: Jupiter
    • Middle School: Jupiter
    • Senior High School: Jupiter
    Other Property Info
    • Garage: 3
    • Listing Date: 2026-01-29T09:55:38.000-00:00
    • Directions: North
    • Pets Allowed: BreedRestrictions, Yes
    Taxes, Fees & More
    • Taxes: 15537
    • Security Information: SmokeDetectors
    • Parking Description: Garage, GarageDoorOpener
    • Total Floors in Building: 2

    Apples-to-Apples Comparables

     Closest-Match Comparables
    See closest-match comps for this subdivision
    No obligation
    Verified
    Trends
    Insights
    Best of Luxury Realty
    Talk to a local advisor
    Licensed advisors answering your questions across Jupiter, FL
    01
    Licensed Brokerage
    02
    Local Advisors
    03
    Direct Answers
    Exclusive real estate service partner

    Price History

    Current
    $1.3M
    High
    $1.3M
    Low
    $1.3M
    Total Change
    0%
    $1.3M$1.3M$1.2MFeb 26Mar 26Jun 26
    Date
    Event
    Price
    Change
    Price Per
    06/14/2026
    Sold
    $1.3M
    0%
    $310 ft2
    $3,340 m2
    03/13/2026
    Price Reduced
    $1.3M
    0%
    $310 ft2
    $3,340 m2
    02/14/2026
    Listed
    $1.3M
     
    $310 ft2
    $3,340 m2
    06/14/2026
    $1.3M
    Event
    Sold
    Change
    0%
    Price Per
    $310 ft2
    $3,340 m2
    03/13/2026
    $1.3M
    Event
    Price Reduced
    Change
    0%
    Price Per
    $310 ft2
    $3,340 m2
    02/14/2026
    $1.3M
    Event
    Listed
    Price Per
    $310 ft2
    $3,340 m2
    Price per square foot and days on website are not provided values and are calculated by Subdivisions.
    Listed by Mary MullenDonohue Real Estate, LLC • Buyer Agency Compensation .

    Listing Location & Street View
    MapStreet View

    Peer Listings

    Active listings from matched communities
    Results 0 of 0
    No listings found
    Try adjusting your filters or changing your location to see available listings
    Turn on listing alerts and we'll notify you
    when matching listings appear

    Scores

    Walk Score®
    Car-Dependent. Most errands require a car
    41

    100
    Bike Score®
    Bikeable. Some bike infrastructure
    53

    100
    Community Snapshot
    3 – 4 BR
    Bedrooms
    $375K – $1.3M
    Price Tier
    1,129 - 5,347
    SqFt Range
    2006
    Year Build
    2
    Total Floors

    Subdivision Amenities

    Cabana
    Clubhouse
    Park
    Pickleball
    Playground
    Pool
    Sidewalks

    Jupiter
    Entry-Level
    Entry-Level Homes & Condos

    Botanica Communities in Jupiter, FL