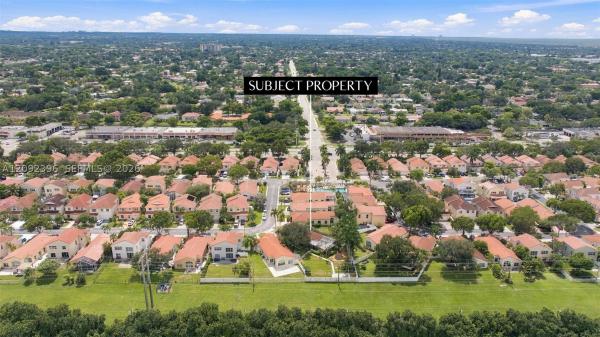
West Glen, 260 NW 121st Ter

4
Beds
2
Baths
2,230
SqFt
Status
Active
Parking
2
Size
2,230 SqFt (207 m2)
Price
$336/SqFt ($3,620/m2)
Type
House
Built
1988
HOA
$350/MO
MLS Number
A11912011
View
Garden,Other,Pool
On Site
270 Days
Updated
59 Days ago
Page Views
0
Modern updates with love in an amazing area and nationhood close to best shopping sawgrass mills mall and delicious restaurants. This open concept one story home has tons of bran new upgrades that give you the look and feel of a new ample large home. With TV's... Read more

Features

Bedrooms
  • Bedrooms: 4
Bathrooms
  • Bathrooms: 2
  • Half Bathrooms: No info
Exterior and Lot Features
  • Exterior Features: Barbecue, EnclosedPorch, Fence, SecurityHighImpactDoors, Lighting, StormSecurityShutters
  • View: Garden,Other,Pool
Interior, Heating and Cooling
  • Interior Features: BedroomOnMainLevel, EatInKitchen, FamilyDiningRoom, FirstFloorEntry, Attic
  • Equipment / Appliances: Dryer, Dishwasher, ElectricRange, ElectricWaterHeater, Disposal, IceMaker, Microwave, Refrigerator, SolarHotWater, TrashCompactor, WaterPurifier, Washer
  • Heating Description: Central,Electric
  • Cooling Description: CentralAir, CeilingFans, Electric
Building and Construction
  • Floor Description: CeramicTile
  • Windows/Treatment: ThermalWindows, ImpactGlass
  • Year Built: 1988
  • Year Built Description: Resale
  • Style: Ranch,OneStory
Waterfront and Water Access
  • Waterfront Frontage: No info
School Information
  • Middle School: Ramblewood Middle
Other Property Info
  • Garage: 2
  • Listing Date: 2025-11-11T05:40:13.000-00:00
  • Directions: East
  • Pets Allowed: DogsOk,Yes
Taxes, Fees & More
  • Taxes: 9213
  • Security Information: SecuritySystemOwned, SmokeDetectors
  • Parking Description: Driveway, ElectricVehicleChargingStations, PaverBlock, GarageDoorOpener

Apples-to-Apples Comparables

 Closest-Match Comparables
See closest-match comps for this subdivision
No obligation
Verified
Trends
Insights
Seller Advisory
A smarter move starts with the right information
Get a complimentary hyperlocal market review with human agent-verified comps and pricing guidance
01
Market Review
Local market intelligence
02
Verified Comps
Human agent-verified comparables
03
Pricing Guidance
Actionable pricing recommendations
Complimentary. No obligation

Price History

Current
$750K
High
$849K
Low
$750K
Total Change
-11.7%
$861K$799K$738KNov 25Dec 25Jan 26Feb 26Jun 26Jun 26
Date
Event
Price
Change
Price Per
06/10/2026
Price Reduced
$750K
0%
$336 ft2
$3,620 m2
06/10/2026
Price Reduced
$750K
-6.25%
$336 ft2
$3,620 m2
02/18/2026
Price Reduced
$800K
-1.23%
$359 ft2
$3,862 m2
01/23/2026
Price Reduced
$810K
-2.41%
$363 ft2
$3,910 m2
12/15/2025
Price Reduced
$830K
-2.24%
$372 ft2
$4,006 m2
11/12/2025
Listed
$849K
 
$381 ft2
$4,098 m2
06/10/2026
$750K
Event
Price Reduced
Change
0%
Price Per
$336 ft2
$3,620 m2
06/10/2026
$750K
Event
Price Reduced
Change
-6.25%
Price Per
$336 ft2
$3,620 m2
02/18/2026
$800K
Event
Price Reduced
Change
-1.23%
Price Per
$359 ft2
$3,862 m2
01/23/2026
$810K
Event
Price Reduced
Change
-2.41%
Price Per
$363 ft2
$3,910 m2
12/15/2025
$830K
Event
Price Reduced
Change
-2.24%
Price Per
$372 ft2
$4,006 m2
11/12/2025
$849K
Event
Listed
Price Per
$381 ft2
$4,098 m2
Price per square foot and days on website are not provided values and are calculated by Subdivisions.
Listed by Maximiliano Rojas • United Realty Group Inc • Buyer Agency Compensation .

Listing Location & Street View
MapStreet View

Peer Listings

Active listings from matched communities
Results 1 of 1
Riverside Walk, 9736 NW 1st Mnr, Coral Springs, Florida 33071, image 1
Riverside Walk, 9736 NW 1st Mnr, Coral Springs, Florida 33071, image 2
Riverside Walk, 9736 NW 1st Mnr, Coral Springs, Florida 33071, image 3
$669,000
  • 4 Beds
  • 21/2 Baths
  • 2,261 SqFt
  • $296/SqFt
House for sale in Riverside Walk
9736 NW 1st Mnr, Coral Springs, FL 33071
Beautifully updated two-story home with a newer roof installed in 2021, located in a desirable coral springs neighborhood with peaceful water views. This bright and inviting residence features an open layout, updated flooring, neutral finishes, recessed lighting, and spacious living areas. The renovated kitchen offers white cabinetry, sleek countertops, stainless steel appliances, and a stylish backsplash. Enjoy florida living from the large paver patio overlooking the water, surrounded by mature landscaping for added privacy. Additional features include updated bathrooms, an interior laundry room, and a spacious two-car garage with epoxy-style flooring and excellent storage cabinetry. Conveniently located near shopping, dining, parks, schools, and major roadways.
Community Snapshot
3 to 5 BR
Bedrooms
$500K to $1.1M
Price Tier
1,458 - 3,600
SqFt Range
1992
Year Build
1
Total Floors

Coral Springs
Premium
Premium Homes & Condos

West Glen Communities in Coral Springs, FL

HomeSearchHome ValueProfile