House in Davie, FL 33328
The Ridge On Nob Hill, 2723 E Abiaca Cir

$1M16.6%
$875,000
4
Beds
21/2
Baths
2,288
SqFt
Status
Sold - Jul 08, 2026
Parking
2
Size
2,288 SqFt (213 m2)
Price
$382/SqFt ($4,116/m2)
Type
House
Built
1999
HOA
$140/MO
MLS Number
A11995629
View
Garden
On Site
157 Days
Updated
11 Days ago
Page Views
0
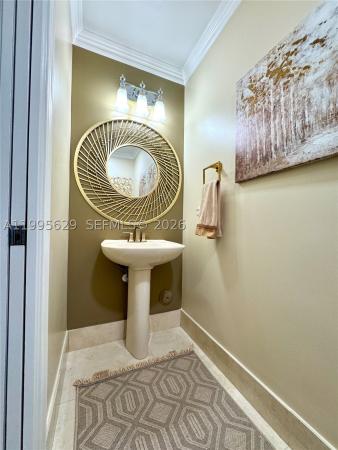
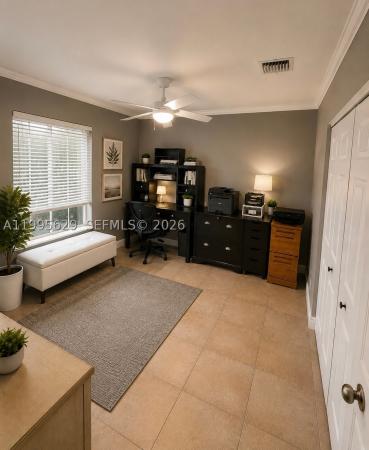
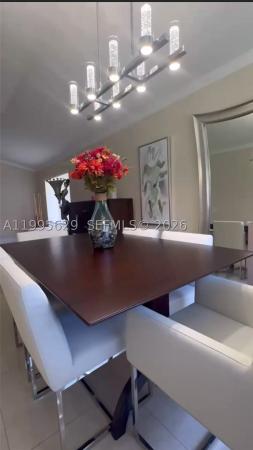
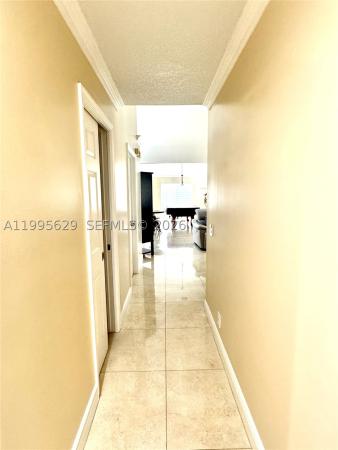
Welcome to this exceptional home in the prestigious Ridge at Nob Hill, where timeless craftsmanship meets modern sophistication. Beautifully upgraded throughout by original owner, his residence is designed for those who appreciate luxury, comfort, and elevated living. From the moment you arrive, the home impresses with a newly expanded paver circular driveway, New tile roof with Tamko moisture wrap, R-18 insulation, High impact windows, Epoxy finished garage floor and a shadowbox privacy fence with perimeter sprinkler system already installed for a future private pool. Residents also enjoy access to the community’s tranquil pool and clubhouse. Inside, soaring 18-foot vaulted ceilings enhance the open foyer and inviting living spaces, leading to a stunning chef’s kitchen featuring custom Merlot cherry wood cabinetry with pull-outs and drawers, a premium Miele appliance suite, crema marfil porcelain flooring, Bali layered blinds, and custom closets. Every detail has been thoughtfully curated to deliver refined aesthetics and exceptional functionality, creating a seamless living experience with high-quality finishes throughout. This meticulously maintained home also offers impressive energy efficiency and enduring quality as it completed 'My Florida Safe Home' Ideally located in Davie within a highly sought-after A-rated school district, the property provides convenient access to dining, shopping, beaches, and lifestyle amenities while preserving a sense of privacy and tranquility. A rare opportunity to own a residence where design, quality, and livability come together effortlessly.
Features

Bedrooms
  • Bedrooms: 4
Bathrooms
  • Bathrooms: 2
  • Half Bathrooms: 1
Exterior and Lot Features
  • Exterior Features: Fence, Lighting, Patio, RoomForPool, SecurityHighImpactDoors
  • View: Garden
Interior, Heating and Cooling
  • Interior Features: BreakfastBar, BuiltInFeatures, Bathtub, ClosetCabinetry, DiningArea, SeparateFormalDiningRoom, DualSinks, EntranceFoyer, FirstFloorEntry, HighCeilings, JettedTub, KitchenDiningCombo, CustomMirrors, MainLevelPrimary, Pantry, PullDownAtticStairs, SplitBedrooms, SeparateShower, VaultedCeilings, WalkInClosets, AirFiltration
  • Equipment / Appliances: Dryer, Dishwasher, ElectricRange, ElectricWaterHeater, Disposal, IceMaker, Microwave, SelfCleaningOven, Washer
  • Heating Description: Electric
  • Cooling Description: CentralAir, CeilingFans, Electric
Building and Construction
  • Floor Description: Tile
  • Windows/Treatment: Blinds, Sliding, ImpactGlass
  • Year Built: 1999
  • Year Built Description: Effective Year Built
  • Style: OneStory
Waterfront and Water Access
  • Waterfront Frontage: No info
School Information
  • Elementary School: Fox Trail
  • Middle School: Indian Ridge
  • Senior High School: Western
Other Property Info
  • Garage: 2
  • Listing Date: 2026-04-07T01:05:52.000-00:00
  • Directions: East
Taxes, Fees & More
  • Maintenance Includes: CommonAreaMaintenance, RecreationFacilities
  • Taxes: 5632
  • Security Information: SecuritySystemLeased, SmokeDetectors
  • Parking Description: Attached, CircularDriveway, Driveway, Garage, PaverBlock, GarageDoorOpener

Apples-to-Apples Comparables

 Closest-Match Comparables
See closest-match comps for this subdivision
No obligation
Verified
Trends
Insights
Seller Advisory
A smarter move starts with the right information
Get a complimentary hyperlocal market review with human agent-verified comps and pricing guidance
01
Market Review
Local market intelligence
02
Verified Comps
Human agent-verified comparables
03
Pricing Guidance
Actionable pricing recommendations
Complimentary. No obligation

Price History

Current
$875K
High
$1M
Low
$875K
Total Change
-16.6%
$1.1M$962K$854KApr 26May 26May 26Jun 26Jun 26Jul 26
Date
Event
Price
Change
Price Per
07/08/2026
Sold
$875K
0%
$382 ft2
$4,116 m2
06/01/2026
Price Reduced
$875K
0%
$382 ft2
$4,116 m2
06/01/2026
Price Reduced
$875K
-5.41%
$382 ft2
$4,116 m2
05/13/2026
Price Reduced
$925K
-6.47%
$404 ft2
$4,352 m2
05/03/2026
Price Reduced
$989K
-5.72%
$432 ft2
$4,653 m2
04/06/2026
Listed
$1M
 
$458 ft2
$4,935 m2
07/08/2026
$875K
Event
Sold
Change
0%
Price Per
$382 ft2
$4,116 m2
06/01/2026
$875K
Event
Price Reduced
Change
0%
Price Per
$382 ft2
$4,116 m2
06/01/2026
$875K
Event
Price Reduced
Change
-5.41%
Price Per
$382 ft2
$4,116 m2
05/13/2026
$925K
Event
Price Reduced
Change
-6.47%
Price Per
$404 ft2
$4,352 m2
05/03/2026
$989K
Event
Price Reduced
Change
-5.72%
Price Per
$432 ft2
$4,653 m2
04/06/2026
$1M
Event
Listed
Price Per
$458 ft2
$4,935 m2
Price per square foot and days on website are not provided values and are calculated by Subdivisions.
Listed by Lorraine HunterFlorida Homes Realty & Mortgag • Buyer Agency Compensation .

Listing Location & Street View
MapStreet View

Peer Listings

Active listings from matched communities
Results 0 of 0
No listings found
Try adjusting your filters or changing your location to see available listings
Turn on listing alerts and we'll notify you
when matching listings appear

Scores

Walk Score®
Car-Dependent. Almost all errands require a car
2

100
Transit Score®
Minimal Transit. It is possible to get on a bus
0

100
Bike Score®
Somewhat Bikeable. Minimal bike infrastructure
39

100
Community Snapshot
4 – 4 BR
Bedrooms
$960K – $1.3M
Price Tier
2,162 - 2,921
SqFt Range
1999
Year Build
1
Total Floors

Subdivision Amenities

Clubhouse
Pool
Sidewalks

Davie
Premium
Premium Homes & Condos

Forest Ridge Communities in Davie, FL