3
Beds
3
Baths
2,678
SqFt
$268
$/SqFt
Entry-Level House
Built in 2018
2 Parking
Pool View
$300/mo HOA
Ranch
Outdoor Living Area
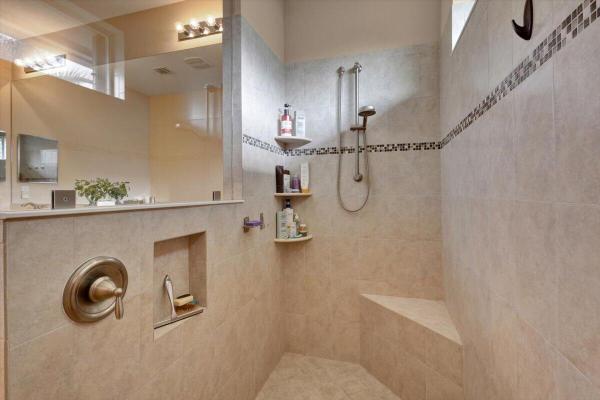
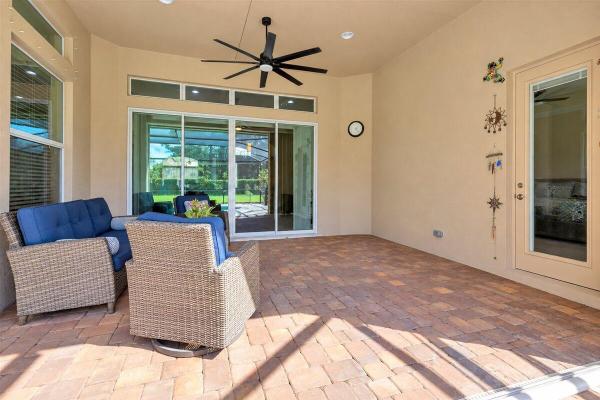
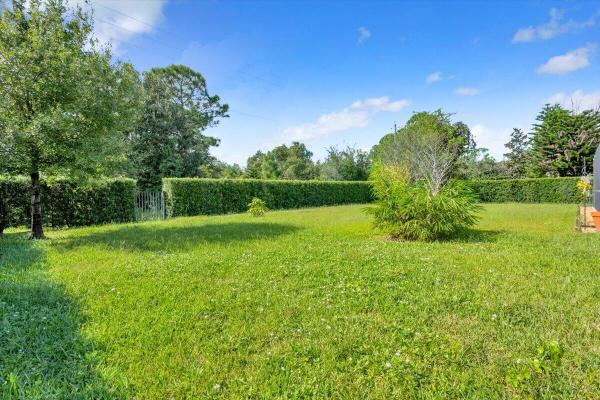
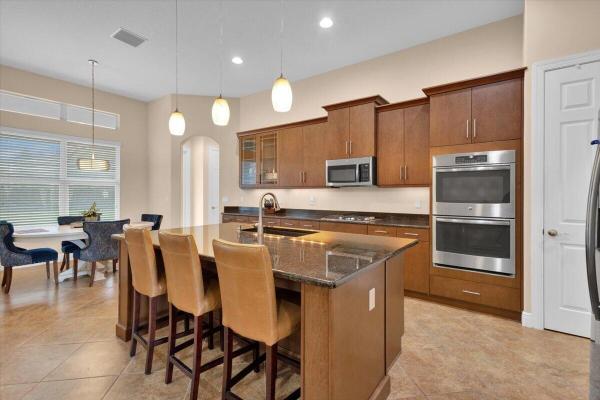
Exceptional GHO Tacoma Model with Resort-Style Pool in Meadowood Golf & Tennis Club! Welcome to 2801 Bent Pine Drive, a beautifully appointed 3-bedroom, 3-bathroom plus a den (or office/flex-room) home built in 2018 by GHO Homes, located within the desirable gated Meadowood Golf & Tennis Club community. This thoughtfully designed Tacoma model features an inviting open-concept floor plan, perfect for comfortable everyday living and effortless entertaining. The builder-upgraded kitchen showcases granite countertops and upgraded finishes, creating an ideal gathering space. Step outside to your private tropical oasis featuring an oversized heated saltwater pool with fountain, spacious covered lanai, and lush privacy hedges surrounding the backyard. Three wrought-iron gates provide additional convenience and access, including two side gates and one rear gate. Significant improvements include a COMPLETE ROOF REPLACEMENT in October 2025 at a cost of approximately $75,000, accordion hurricane shutters, and an owner-installed 250-gallon propane tank serving the home's propane systems. Experience the exceptional lifestyle offered at Meadowood Golf & Tennis Club, featuring an 18-hole championship golf course, tennis courts, and clubhouse dining. Club membership is optional, not mandatory, allowing homeowners the flexibility to enjoy the community while choosing the amenities and memberships that best suit their lifestyle. The HOA fees provide outstanding value, covering water, cable, internet, garbage collection, community security, and common-area maintenance. Conveniently located near I-95, shopping, dining, and the beautiful Treasure Coast beaches. Washer and dryer convey with the sale. An exceptional opportunity to enjoy resort-style Florida living in a beautifully upgraded home with major improvements already completed!
MLS Number: B26088964
On Site: 1 Days
Updated: 0 Days ago
Page Views: 0
See something off? Wrong price, photos, beds, or a status that already changed.
Features

Bedrooms
  • Bedrooms: 3
Bathrooms
  • Bathrooms: 3
  • Half Bathrooms: No info
Exterior and Lot Features
  • Exterior Features: OutdoorLivingArea
  • View: Pool
Interior, Heating and Cooling
  • Interior Features: BedroomOnMainLevel, BreakfastArea, ClosetCabinetry, DiningArea, SeparateFormalDiningRoom, DualSinks, EntranceFoyer, EatInKitchen, FamilyDiningRoom, HighCeilings, KitchenIsland, MainLevelPrimary, Pantry, SplitBedrooms, SeparateShower, VaultedCeilings, WalkInClosets
  • Equipment / Appliances: Cooktop, Dryer, Dishwasher, GasCooktop, Disposal, GasWaterHeater, IceMaker, Microwave, Oven, Refrigerator, WaterHeater, Washer
  • Heating Description: Central
  • Cooling Description: CentralAir, CeilingFans
Building and Construction
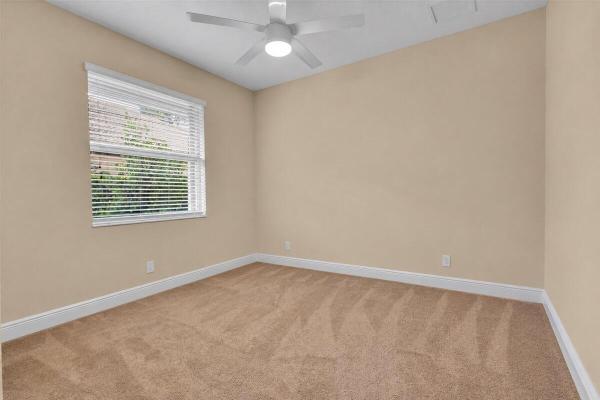
  • Floor Description: Carpet, CeramicTile, Tile
  • Windows/Treatment: Blinds, DoublePaneWindows, PlantationShutters, Shutters
  • Construction Type: House
  • Year Built: 2018
  • Style: Ranch
Waterfront and Water Access
  • Waterfront Frontage: No info
School Information
  • Elementary School: Lake Park
  • Middle School: Dan Mccarty
  • Senior High School: Fort Pierce Westwood Academy
Other Property Info
  • Garage: 2
  • Listing Date: 2026-10-15T21:32:22.000-00:00
  • Directions: East
  • Pets Allowed: NoPetRestrictions, Yes
Taxes, Fees & More
  • Maintenance Includes: CommonAreas, CableTv, Internet, Sewer, Trash, Water
  • Taxes: 5453.99
  • Security Information: SecurityGate, GatedWithGuard, GatedCommunity, SmokeDetectors
  • Parking Description: Attached, Driveway, Garage, GarageDoorOpener, PaverBlock
  • Total Floors in Building: 1

Apples-to-Apples Comparables

 Closest-Match Comparables
See closest-match comps for this subdivision
No obligation
Verified
Trends
Insights
Best of Luxury Realty
Talk to a local advisor
Licensed advisors answering your questions across Fort Pierce, FL
01
Licensed Brokerage
02
Local Advisors
03
Direct Answers
Exclusive real estate service partner

Price History

Date
Event
Price
Change
Price Per
10/15/2026
Listed
$719K
 
$268 ft2
$2,888 m2
10/15/2026
$719K
Event
Listed
Price Per
$268 ft2
$2,888 m2
Price per square foot and days on website are not provided values and are calculated by Subdivisions.
Tour This Property
Choose an in-person or video tour with a licensed local advisor
A local advisor will confirm availability
Ready to Make an Offer?
Get expert guidance from a local advisor

Peer Listings

Active listings from matched communities
Results 0 of 0
No listings found
Try adjusting your filters or changing your location to see available listings
Turn on listing alerts and we'll notify you
when matching listings appear
Community Snapshot
2 – 4 BR
Bedrooms
$140K – $775K
Price Tier
1,416 - 5,155
SqFt Range
1990
Year Build
1
Total Floors

Subdivision Amenities

Bocce Court
Clubhouse
Fitness Center
Golf Course
Library
Management
Parking
Pickleball
Pool
Putting Greens
Recreation Facilities
Restaurant
Security
Sidewalks

All Fort Pierce, FL
Entry-Level
Entry-Level Homes & Condos

Other Fort Pierce, FL Homes & Condos Price Range Segments

Meadowood Golf & Tennis Club Communities in Fort Pierce, FL