2932 NW 41st St

3
Beds
2
Baths
2,055
SqFt
Status
Active
Parking
2
Size
2,055 SqFt (191 m2)
Price
$451/SqFt ($4,856/m2)
Type
House
Built
1995
HOA
$358/MO
MLS Number
A12070277
View
Garden
On Site
33 Days
Updated
30 Days ago
Page Views
0
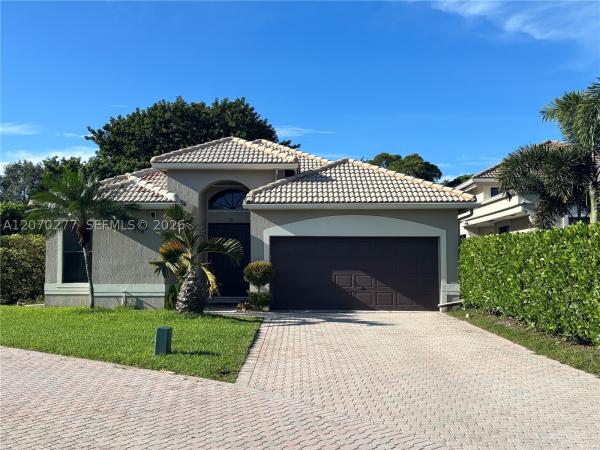
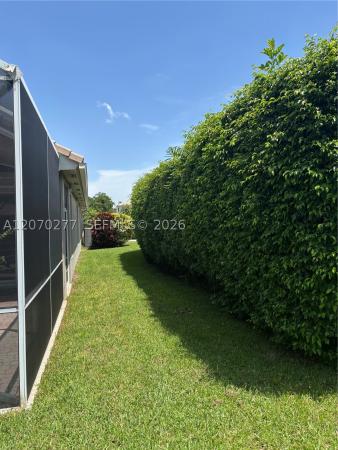
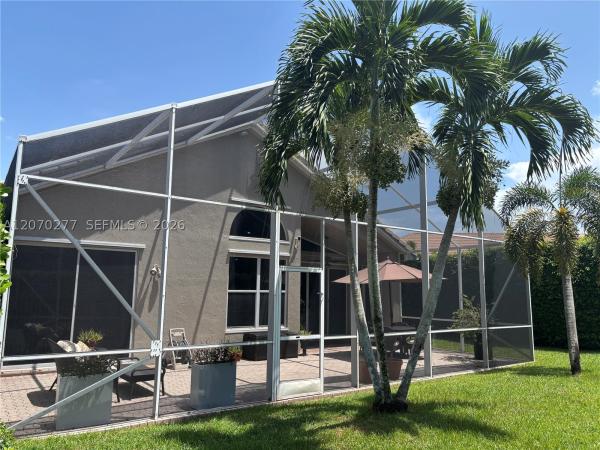
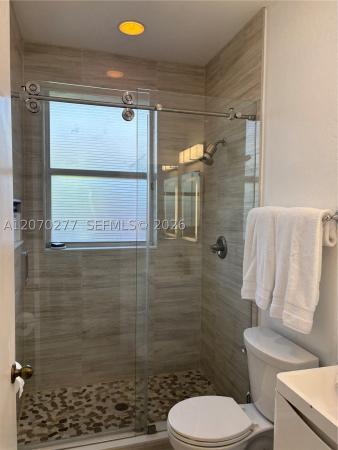
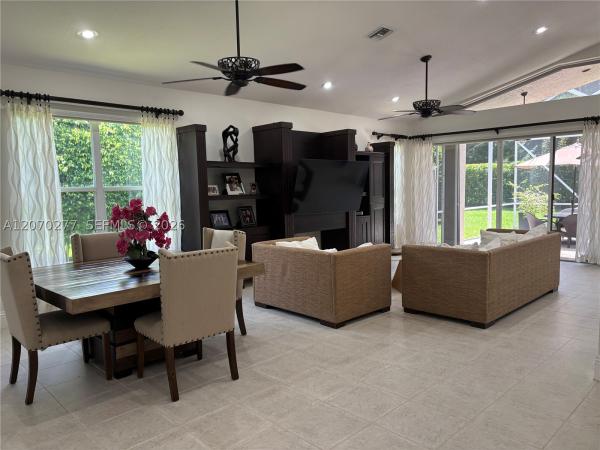
Tucked within the intimate gated community of Carriage Homes of Woodfield Hunt Club, this beautifully maintained one-story residence offers a wonderful blend of privacy, comfort and an exceptional Central Boca Raton location. Featuring 3 bedrooms, 2 full bathrooms, a den/open office and over 2,000 square feet of living space, the home welcomes you with soaring vaulted ceilings, abundant natural light and an open, flowing floor plan ideal for both everyday living and entertaining. The kitchen connects seamlessly to the main living areas, while the well-designed bedroom layout provides privacy and comfort for family and guests. The spacious primary suite features a generous walk-through closet and private bath. Additional highlights include wood and tile flooring, CBS construction, an S-tile/Spanish tile roof and a two-car garage. Step outside to an oversized private screened patio and wraparound porch, creating a wonderful extension of the living space—perfect for morning coffee, entertaining or simply enjoying South Florida's year-round outdoor lifestyle. One of Central Boca's best-kept secrets, Carriage Homes is a private gated enclave of only 27 residences, offering the security, privacy and charm of a small, close-knit neighborhood with wonderful neighbors. Even more exceptional is the low HOA which includes lawn care, sprinklers and gate security.
Features

Bedrooms
  • Bedrooms: 3
Bathrooms
  • Bathrooms: 2
  • Half Bathrooms: No info
Exterior and Lot Features
  • Exterior Features: Patio, RoomForPool, StormSecurityShutters
  • View: Garden
Interior, Heating and Cooling
  • Interior Features: Bathtub, FirstFloorEntry, MainLevelPrimary, VaultedCeilings, WalkInClosets
  • Equipment / Appliances: Dryer, Dishwasher, ElectricRange, ElectricWaterHeater, Disposal, Microwave, Refrigerator, SelfCleaningOven, TrashCompactor, Washer
  • Heating Description: Central
  • Cooling Description: CentralAir, CeilingFans, HumidityControl
Building and Construction
  • Floor Description: CeramicTile, Hardwood, Laminate, Wood
  • Year Built: 1995
  • Year Built Description: Effective Year Built
  • Style: Detached, PatioHome, OneStory
Waterfront and Water Access
  • Waterfront Frontage: No info
School Information
  • Elementary School: Calusa
  • Middle School: Omni
  • Senior High School: Spanish River Community
Other Property Info
  • Garage: 2
  • Listing Date: 2026-08-12T19:08:22.000-00:00
  • Directions: North
  • Pets Allowed: CatsOk,DogsOk,Yes
Taxes, Fees & More
  • Maintenance Includes: CommonAreaMaintenance, MaintenanceGrounds, Security, Trash
  • Taxes: 9016
  • Parking Description: Driveway, GarageDoorOpener

Apples-to-Apples Comparables

 Closest-Match Comparables
See closest-match comps for this subdivision
No obligation
Verified
Trends
Insights
Best of Luxury Realty
Talk to a local advisor
Licensed advisors answering your questions across Boca Raton, FL
01
Licensed Brokerage
02
Local Advisors
03
Direct Answers
Exclusive real estate service partner

Price History

Date
Event
Price
Change
Price Per
08/12/2026
Listed
$927K
 
$451 ft2
$4,856 m2
08/12/2026
$927K
Event
Listed
Price Per
$451 ft2
$4,856 m2
Price per square foot and days on website are not provided values and are calculated by Subdivisions.
Listed by Ingrid Da SilvaFlorida Real Estate Experts • Buyer Agency Compensation .

Listing Location & Street View
MapStreet View

Peer Listings

Active listings from matched communities
Results 0 of 0
No listings found
Try adjusting your filters or changing your location to see available listings
Turn on listing alerts and we'll notify you
when matching listings appear