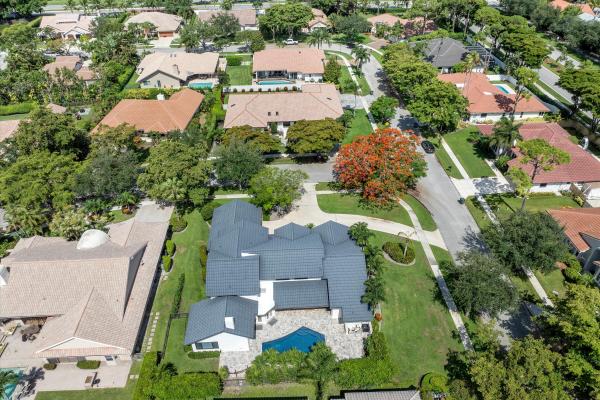
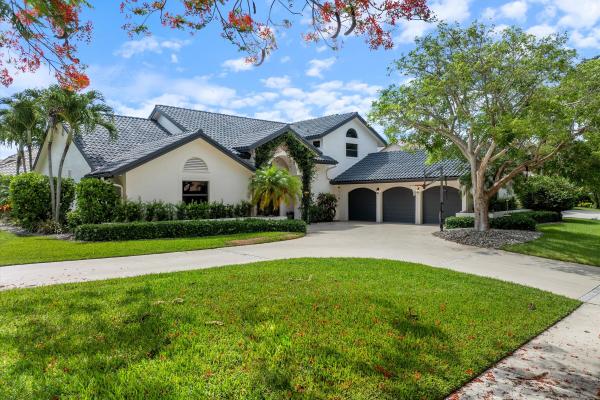
New Floresta, 2940 NW 28th Ter

$2.2M15.4%
$1,818,080
4
Beds
31/2
Baths
3,672
SqFt
Status
Sold - Aug 20, 2024
Parking
3
Size
3,672 SqFt (341 m2)
Price
$495/SqFt ($5,329/m2)
Type
House
Built
1985
HOA
$215/MO
MLS Number
R10997569
On Site
818 Days
Updated
3 Days ago
Page Views
0
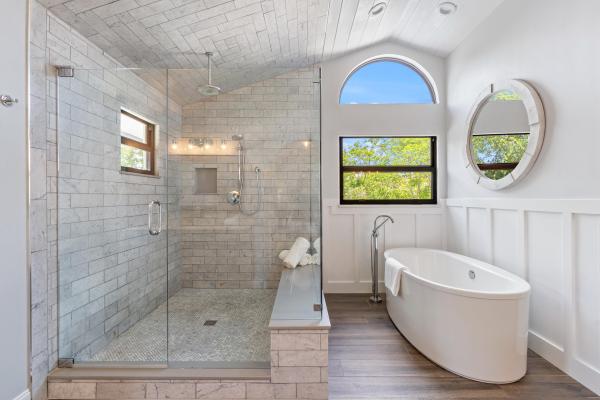
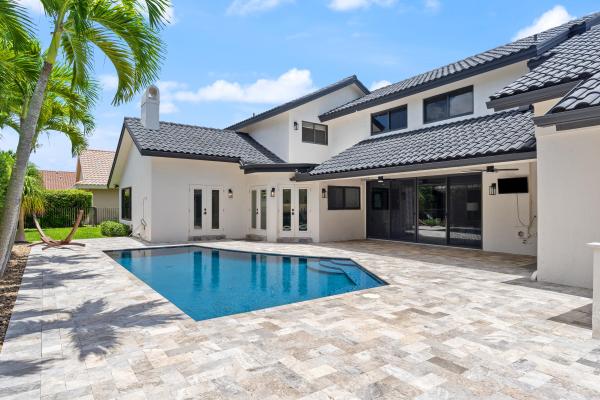
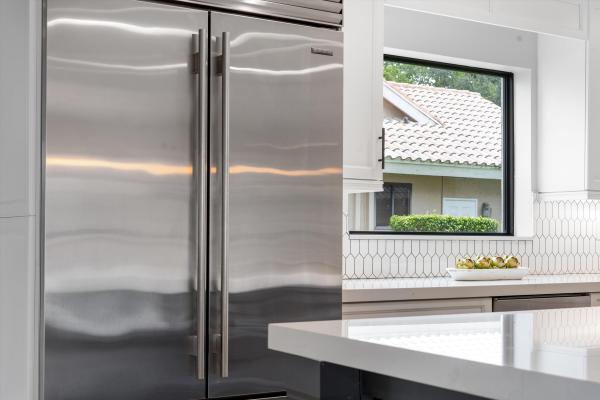
**SEE VIDEO** Step into this amazing retreat with 3-CAR garage and large circle drive, nestled in the highly-desirable NEW FLORESTA, where opulence merges seamlessly with laid-back charm. Beyond the chic double doors, a grand formal living space awaits, illuminated by cascading natural light and soaring vaulted ceilings. The heart of this abode is the meticulously revamped kitchen, pristine white cabinets harmonizing with sleek grey island cabinetry, Quartz countertops, and a stylish tiled backsplash. Boasting top-of-the-line stainless-steel appliances like a SubZero built-in refrigerator and Bosch double wall oven with convection combo microwave, Bosch induction cooktop, Bosch dishwasher with 3rd rack, Scotsman panel-ready ice-maker, and SubZero under counter beverage refrigerator. This culinary sanctuary is a dream for food aficionados. Flowing effortlessly from the kitchen is the cozy family room, complete with a rustic wood vaulted ceiling, desk nook and decorative fireplace, creating the ideal ambiance for intimate gatherings and serene nights in. This home boasts a lavish second floor primary suite featuring dual walk-in closets and a spa-like ensuite bathroom with dual sinks, soaking tub, private water closet with bidet, and an oversized walk-in shower for the ultimate relaxation experience. This home embodies comfort and security with IMPACT GLASS windows throughout for safety in all weather conditions. Step out to the covered patio with travertine pavers, perfect for unwinding in the tranquil setting or taking a dip in the heated saltwater pool. Nestled on a spacious corner lot, there's ample room for outdoor fun and entertaining, creating the ideal backdrop for cherished moments with loved ones. QUICK FACTS: CBS Construction; Roof 2006; 3 Zone TRANE A/C's 2014 (3); Extensive Renovation Throughout 2020; New Wood Flooring in Primary Suite 2024; Complete Impact Glass Windows and Doors 2014 & 2019; AO Smith ProLine Commercial Grade Water Heater 2020. DISCLAIMER: Information published or otherwise provided by the listing company and its representatives including but not limited to prices, measurements, square footages, lot sizes, calculations, statistics, and videos are deemed reliable but are not guaranteed and are subject to errors, omissions or changes without notice. All such information should be independently verified by any prospective purchaser or seller. Parties should perform their own due diligence to verify such information prior to a sale or listing. Listing company expressly disclaims any warranty or representation regarding such information.
Features

Bedrooms
  • Bedrooms: 4
Bathrooms
  • Bathrooms: 3
  • Half Bathrooms: 1
Exterior and Lot Features
  • Exterior Features: OutdoorLivingArea
Interior, Heating and Cooling
  • Interior Features: BreakfastBar, Bidet, BuiltInFeatures, Bathtub, CentralVacuum, DiningArea, SeparateFormalDiningRoom, DualSinks, EntranceFoyer, HighCeilings, KitchenIsland, KitchenDiningCombo, SittingAreaInPrimary, SoakingTub, SeparateShower, UpperLevelPrimary, WalkInClosets
  • Equipment / Appliances: Cooktop, Dryer, Dishwasher, ElectricRange, ElectricWaterHeater, Disposal, IceMaker, Microwave, Oven, Refrigerator, WaterHeater, Washer
  • Heating Description: Central,Electric
  • Cooling Description: CentralAir,Electric
Building and Construction
  • Floor Description: Wood
  • Windows/Treatment: Blinds
  • Year Built: 1985
Waterfront and Water Access
  • Waterfront Frontage: No info
School Information
  • Elementary School: Blue Lake (Palm Beach)
  • Middle School: Omni
  • Senior High School: Spanish River
Other Property Info
  • Garage: 3
  • Listing Date: 2024-06-19T19:55:21.000-00:00
  • Directions: West
  • Pets Allowed: NoPetRestrictions, Yes
Taxes, Fees & More
  • Maintenance Includes: CommonAreas
  • Taxes: 11433.3
  • Security Information: SecuritySystemOwned
  • Parking Description: Attached, CircularDriveway, Garage, GarageDoorOpener
  • Total Floors in Building: 2

Apples-to-Apples Comparables

 Closest-Match Comparables
See closest-match comps for this subdivision
No obligation
Verified
Trends
Insights
Best of Luxury Realty
Talk to a local advisor
Licensed advisors answering your questions across Boca Raton, FL
01
Licensed Brokerage
02
Local Advisors
03
Direct Answers
Exclusive real estate service partner

Price History

Current
$1.8M
High
$2.2M
Low
$1.8M
Total Change
-15.4%
$2.2M$2M$1.8MJun 24Aug 24Jun 26
Date
Event
Price
Change
Price Per
06/14/2026
Sold
$1.8M
0%
$495 ft2
$5,329 m2
08/20/2024
Price Reduced
$1.8M
-15.44%
$495 ft2
$5,329 m2
06/20/2024
Listed
$2.2M
 
$586 ft2
$6,302 m2
06/14/2026
$1.8M
Event
Sold
Change
0%
Price Per
$495 ft2
$5,329 m2
08/20/2024
$1.8M
Event
Price Reduced
Change
-15.44%
Price Per
$495 ft2
$5,329 m2
06/20/2024
$2.2M
Event
Listed
Price Per
$586 ft2
$6,302 m2
Price per square foot and days on website are not provided values and are calculated by Subdivisions.
Listed by Megann Lucaj PACompass Florida LLC • Buyer Agency Compensation .

Listing Location & Street View
MapStreet View

Peer Listings

Active listings from matched communities
Results 0 of 0
No listings found
Try adjusting your filters or changing your location to see available listings
Turn on listing alerts and we'll notify you
when matching listings appear

Scores

Walk Score®
Car-Dependent. Most errands require a car
41

100
Transit Score®
Minimal Transit. It is possible to get on a bus
19

100
Bike Score®
Somewhat Bikeable. Minimal bike infrastructure
40

100
Sound Score®
Bearable noise
79

100
Airport Score
Close to airports. Noticeable airport activity
0

100
Traffic Score
Congested area. Frequent traffic delays
27

100
Local Score
Limited local amenities nearby
0

100
Community Snapshot
4 – 4 BR
Bedrooms
$1.4M – $1.8M
Price Tier
2,425 - 3,672
SqFt Range
1984
Year Build
1
Total Floors

Subdivision Amenities

None
Sidewalks

Boca Raton
Mid-Tier
Mid-Tier Homes & Condos