House in Davie, FL 33328
Long Lake Estates, 2982 E Lake Vista Cir

Own in Long Lake Estates?
6
Beds
51/2
Baths
6,059
SqFt
$434
$/SqFt
Sold - Oct 01, 2026
Mid-Tier House
Built in 2000
3 Parking
Pool View
$575/mo HOA
Detached, Two Story
Barbecue
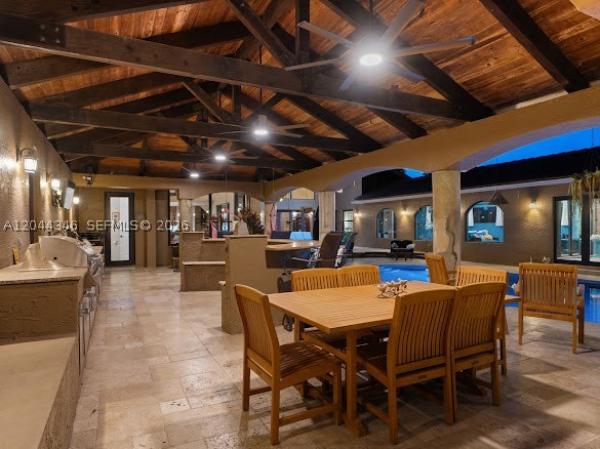
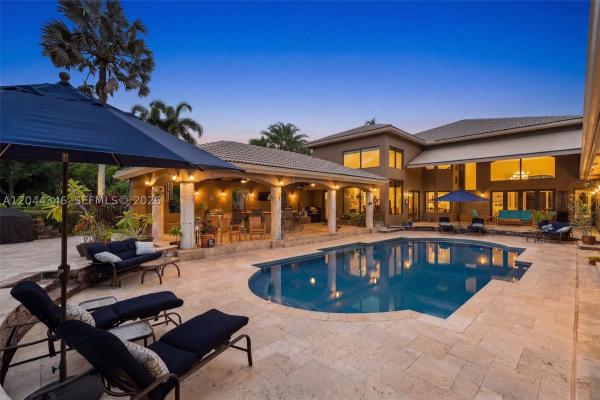
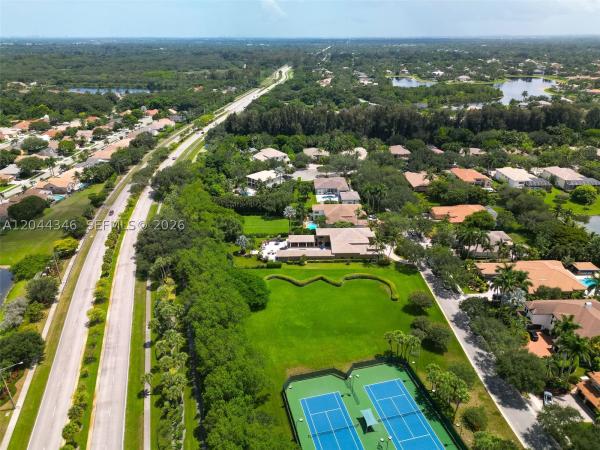
Spectacular Renoir model with large addition offering 6 bedrooms, 5.5 baths and over 6,000 sq ft of luxurious living space. This one-of-a-kind home features an expansive wing w/ remodeled primary suite and spa-inspired bathroom, private in-law suite (currently a craft room), steam room, indoor in-ground hot tub, and a tremendous roof-covered outdoor living room w/generous bar area and built-in BBQ/summer kitchen. Built for comfort and peace of mind, this home boasts impact glass windows and doors throughout and an oversized 35KW whole-house generator powered by an underground 1,000-gallon propane tank. At the center of it all is a resort-style pool w/expansive patio & a large electric, retractable awning for shaded relaxation. A recently remodeled chef’s dream kitchen features a GAS stove, Dacor fridge/freezer, massive center island w/snack bar, custom cabinetry w/pull-out storage, and a custom wine pantry w/refrigerated storage. New luxurious primary bath w/ oversized walk-in shower offers the ultimate Zen experience. Additional highlights include marble/wood floors, spacious upstairs loft ideal for gaming/home theater, remodeled laundry rm, water filtration system & circular driveway. Ideally situated on huge lot beside the desirable guard-gated community’s tennis/basketball courts, w/only 1 adjacent neighbor. Top-rated schools. Near shopping, dining, houses of worship, & major highways. This exceptional home offers luxury, functionality, & every imaginable upgrade.
MLS Number: A12044346
On Site: 101 Days
Updated: 6 Days ago
Page Views: 0

Features

Bedrooms
  • Bedrooms: 6
Bathrooms
  • Bathrooms: 5
  • Half Bathrooms: 1
Exterior and Lot Features
  • Exterior Features: Barbecue, Fence, SecurityHighImpactDoors, Lighting, OutdoorGrill, Patio, Awnings
  • View: Pool
Interior, Heating and Cooling
  • Interior Features: BreakfastBar, BuiltInFeatures, BedroomOnMainLevel, BreakfastArea, Bathtub, DiningArea, SeparateFormalDiningRoom, DualSinks, EntranceFoyer, FirstFloorEntry, JettedTub, KitchenIsland, MainLevelPrimary, SplitBedrooms, SeparateShower, WalkInClosets
  • Equipment / Appliances: Dryer, Dishwasher, Disposal, GasRange, IceMaker, Microwave, Other, Refrigerator, SelfCleaningOven, WineCooler, WaterPurifier, Washer
  • Heating Description: Central,Electric
  • Cooling Description: CentralAir, CeilingFans, Electric
Building and Construction
  • Floor Description: Hardwood, Marble, Other, Wood
  • Windows/Treatment: Blinds,ImpactGlass
  • Year Built: 2000
  • Year Built Description: Effective Year Built
  • Style: Detached,TwoStory
Waterfront and Water Access
  • Waterfront Frontage: No info
School Information
  • Elementary School: Fox Trail
  • Middle School: Indian Ridge
  • Senior High School: Western
Other Property Info
  • Garage: 3
  • Listing Date: 2026-06-28T22:13:09.000-00:00
  • Directions: West
  • Pets Allowed: CatsOk,DogsOk,Yes
Taxes, Fees & More
  • Maintenance Includes: CommonAreaMaintenance, RecreationFacilities, Security
  • Taxes: 27235
  • Security Information: GatedCommunity, SmokeDetectors
  • Parking Description: Attached, CircularDriveway, Covered, Driveway, Garage, GarageDoorOpener

Apples-to-Apples Comparables

 Closest-Match Comparables
See closest-match comps for this subdivision
No obligation
Verified
Trends
Insights
Best of Luxury Realty
Talk to a local advisor
Licensed advisors answering your questions across Davie, FL
01
Licensed Brokerage
02
Local Advisors
03
Direct Answers
Exclusive real estate service partner

Price History

Current
$2.6M
High
$2.8M
Low
$2.6M
Total Change
-7.7%
$2.9M$2.7M$2.6MJun 26Aug 26Aug 26Oct 26
Date
Event
Price
Change
Price Per
10/01/2026
Sold
$2.6M
0%
$434 ft2
$4,672 m2
08/05/2026
Price Reduced
$2.6M
-5.05%
$434 ft2
$4,672 m2
08/05/2026
Price Reduced
$2.8M
-2.77%
$457 ft2
$4,921 m2
06/27/2026
Listed
$2.8M
 
$470 ft2
$5,061 m2
10/01/2026
$2.6M
Event
Sold
Change
0%
Price Per
$434 ft2
$4,672 m2
08/05/2026
$2.6M
Event
Price Reduced
Change
-5.05%
Price Per
$434 ft2
$4,672 m2
08/05/2026
$2.8M
Event
Price Reduced
Change
-2.77%
Price Per
$457 ft2
$4,921 m2
06/27/2026
$2.8M
Event
Listed
Price Per
$470 ft2
$5,061 m2
Price per square foot and days on website are not provided values and are calculated by Subdivisions.
Listed by Georgia Linderman • Florida's Finest Realty • Buyer Agency Compensation .

Transit & Commute from Long Lake Estates

DriveBikeWalk
Showing driving times from this listing.
Add a destination to see how long it takes to get there
20
Traffic score
Congested area. Frequent traffic delays
Sign in to add destinations and see commute times

Listing Location & Street View

MapStreet View

Peer Listings

Active listings from matched communities
Results 0 of 0
No listings found
Try adjusting your filters or changing your location to see available listings
Turn on listing alerts and we'll notify you
when matching listings appear

Scores

Walk Score®
Car-Dependent. Almost all errands require a car
0

100
Transit Score®
Minimal Transit. It is possible to get on a bus
0

100
Bike Score®
Somewhat Bikeable. Minimal bike infrastructure
48

100
Sound Score®
Bearable noise
84

100
Airport Score
Close to airports. Noticeable airport activity
0

100
Traffic Score
Congested area. Frequent traffic delays
20

100
Local Score
Limited local amenities nearby
0

100
Community Snapshot
3,402 - 7,000
SqFt Range
2000
Year Build
1
Total Floors

Subdivision Amenities

Clubhouse
Gated
Maintenance
Playground
Pool
Sidewalks

All Davie, FL
Mid-Tier
Mid-Tier Homes & Condos

Other Davie, FL Homes & Condos Price Range Segments