Ocean Parks, 300 N A1a #206N

3
Beds
3
Baths
1,936
SqFt
Status
Backup
A backup offer is when a home seller has accepted an offer from a buyer, but is still accepting offers from other buyers. Sellers state that they are accepting backup offers if they think the current offer may fall through.
Size
1,936 SqFt (180 m2)
Price
$397/SqFt ($4,276/m2)
Type
Condo
Built
1980
HOA
$1,007/MO
MLS Number
B26057004
View
Garden
On Site
50 Days
Updated
32 Days ago
Page Views
0
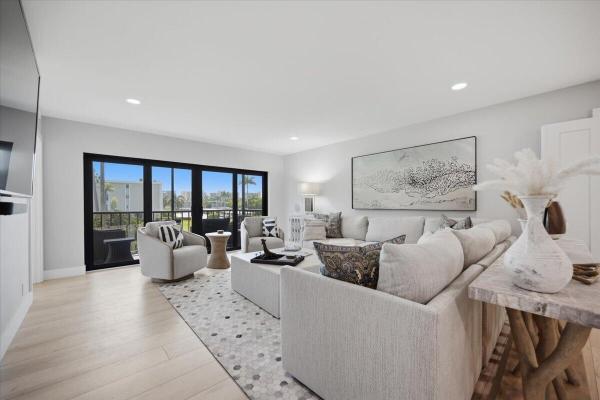
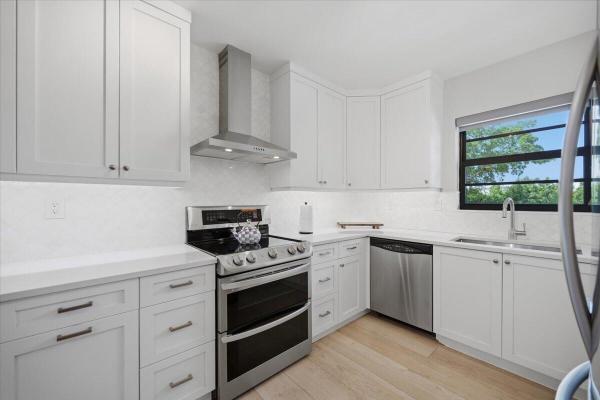
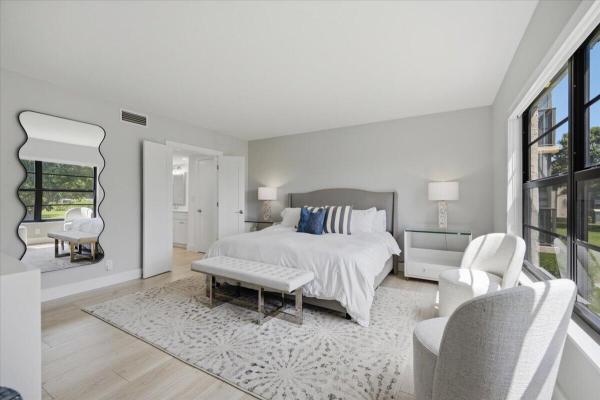
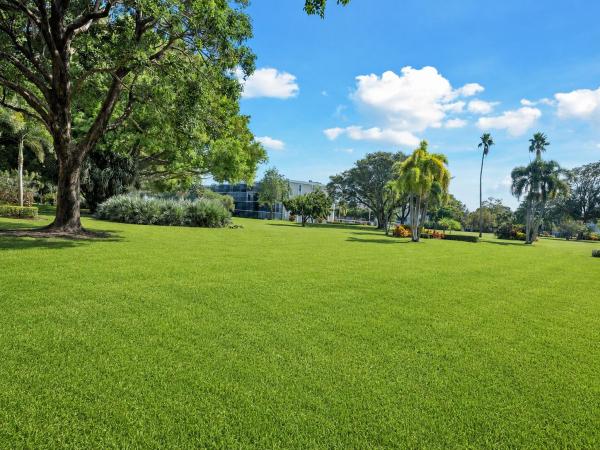
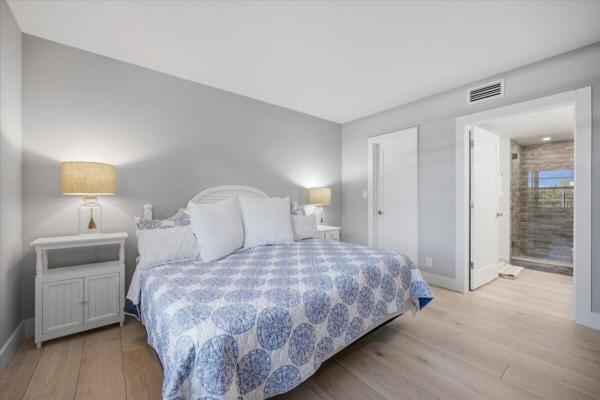
Reimagined and redesigned to a level rarely available in Ocean Parks, this exceptional 1,936-square-foot end residence presents the community's largest floor plan with 3 bedrooms, 3 beautifully renovated baths and a caliber of finish that immediately sets it apart. Each bedroom is en suite and features its own walk-in closet, while two generously sized bedrooms can each function as a primary suite—an ideal arrangement for owners sharing a seasonal residence or for guests who appreciate their own private, beautifully appointed retreat. The expansive, open layout is anchored by a custom-designed kitchen with quartz countertops, abundant cabinetry, generous drawer and pantry storage, stainless-steel appliances and an oversized island that creates a natural gathering place. An extensive built-in entertaining bar with display cabinetry and dual wine refrigerators adds both sophistication and function, making the residence equally suited to relaxed coastal living and memorable evenings with friends. The spacious living room opens to a screened balcony overlooking one of the community's most desirable exposures, with peaceful views across the expansive green space and mature landscaping. The bathrooms were not simply updated—they were thoughtfully redesigned with distinctive tile selections, refined finishes and exceptional attention to detail. The primary bath features dual vanities, extensive cabinetry and a dramatic walk-in shower expanded to more than twice its original size, while the two additional en-suite baths offer the same sense of quality, privacy and polish. Full impact glass, updated light-toned luxury vinyl flooring and extraordinary storage further distinguish the residence. In addition to a walk-in closet in every bedroom, there is a deep interior storage room and an oversized private exterior storage room just steps from the front door—ideal for bicycles, coolers, beach chairs, surfboards and other bulky gear. One assigned covered carport space is included, with convenient guest parking around Building N. Ocean Parks offers two heated pools, two clubhouses, beautifully maintained grounds and on-site management, all ideally located near Jupiter Beach, Jupiter Inlet, DuBois Park, the Intracoastal and Harbourside Place. Renovated three-bedroom, three-bath residences of this quality are seldom offered in Ocean Parks. For buyers who have been waiting for the right one, this is the opportunity worth seeing in person.
Features

Bedrooms
  • Bedrooms: 3
Bathrooms
  • Bathrooms: 3
  • Half Bathrooms: No info
Exterior and Lot Features
  • Exterior Features: Balcony, OutdoorLivingArea
  • View: Garden
Interior, Heating and Cooling
  • Interior Features: WetBar, ClosetCabinetry, DualSinks, Elevator, KitchenIsland, LivingDiningRoom, Pantry, SplitBedrooms, SeparateShower, Bar, WalkInClosets
  • Equipment / Appliances: Dryer, Dishwasher, ElectricRange, ElectricWaterHeater, Microwave, Refrigerator, WaterHeater, WineRefrigerator, Washer
  • Heating Description: Central
  • Cooling Description: CentralAir
Building and Construction
  • Floor Description: Marble,Vinyl
  • Windows/Treatment: StormWindows
  • Construction Type: MultiFamily
  • Year Built: 1980
Waterfront and Water Access
  • Waterfront Frontage: No info
School Information
  • Elementary School: Jupiter
  • Middle School: Jupiter
  • Senior High School: Jupiter
Other Property Info
  • Listing Date: 2026-07-27T12:16:21.000-00:00
  • Directions: West
  • Pets Allowed: CatsOk, DogsOk, NumberLimit, PetFee, SizeLimit, Yes
Taxes, Fees & More
  • Maintenance Includes: CommonAreas, CableTv, Hvac, HotWater, Insurance, LegalAccounting, MaintenanceGrounds, MaintenanceStructure, PestControl, Pools, ReserveFund, Roof, Sewer, Security, Trash, Water, Internet
  • Taxes: 10480.22
  • Security Information: SecuritySystem, ClosedCircuitCameras, PhoneEntry
  • Parking Description: Assigned, Carport, DetachedCarport, Guest
  • Total Floors in Building: 4
  • Total Units in Complex: 328

Apples-to-Apples Comparables

 Closest-Match Comparables
See closest-match comps for this subdivision
No obligation
Verified
Trends
Insights
Best of Luxury Realty
Talk to a local advisor
Licensed advisors answering your questions across Jupiter, FL
01
Licensed Brokerage
02
Local Advisors
03
Direct Answers
Exclusive real estate service partner

Price History

Date
Event
Price
Change
Price Per
07/27/2026
Listed
$769K
 
$397 ft2
$4,276 m2
07/27/2026
$769K
Event
Listed
Price Per
$397 ft2
$4,276 m2
Price per square foot and days on website are not provided values and are calculated by Subdivisions.
Listed by Laura GizzeBlue Ocean Realty LLC • Buyer Agency Compensation .

Listing Location & Street View
MapStreet View

Peer Listings

Active listings from matched communities
Results 0 of 0
No listings found
Try adjusting your filters or changing your location to see available listings
Turn on listing alerts and we'll notify you
when matching listings appear

Scores

Walk Score®
Somewhat Walkable. Some errands can be accomplished on foot
51

100
Sound Score®
Bearable noise
80

100
Airport Score
Close to airports. Noticeable airport activity
0

100
Traffic Score
Congested area. Frequent traffic delays
25

100
Local Score
Limited local amenities nearby
1

100
Community Snapshot
2 – 3 BR
Bedrooms
$349K – $769K
Price Tier
1,000 - 2,100
SqFt Range
1980
Year Build
4
Total Floors

Subdivision Amenities

Clubhouse
Elevators
Fitness Center
Library
Management
Parking
Pool
Recreation Facilities
Sidewalks
Storage
Trash

Jupiter
Premium
Premium Homes & Condos