
Old Orchard, 3071 Perriwinkle Cir
Closed



4
Beds21/2
Baths2,482
SqFt$382
$/SqFtPremium HouseProperty Type
1996Year Built
$382/SqFtPrice per sq ft
$125/moHOA Fees
2 carsParking Spaces
Lake,PoolView
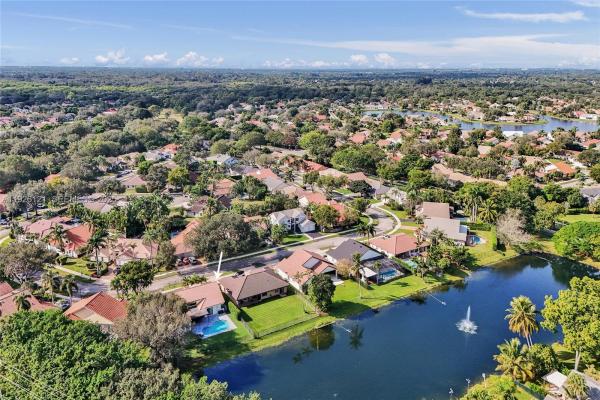
This stunning 4-bedroom, 2.5-bath pool home on the lake is a rare gem in the prestigious community of Forest Ridge! Polly pipes REPLACED 2026! Immaculate and fully remodeled, this home features impact windows & doors (2021), beautiful tile flooring throughout and hardwood in family room and remodeled bathrooms with modern finishes. The spacious layout includes a large inside laundry room, generator hook-up, and huge closets offering abundant storage. The elegant family room with wood flooring flows seamlessly to the covered patio overlooking a heated pool and tranquil lake view—perfect for relaxing or entertaining. The turfed backyard means low maintenance and year-round curb appeal! Additional upgrades include an EV charger, A/C (2024), water heater (2024), and roof (2007) for complete peace of mind. Located in a top-rated school district, Forest Ridge offers exceptional amenities—tennis, pickleball, basketball courts, and scenic trails leading to Tree Tops Park. Homes like this rarely come available
Listing Courtesy Of: Keller Williams Legacy
Local Realty Services Provided By: Best of Luxury Realty
On Site: 327 DaysUpdated: 62 Days agoPage Views: 0
Features
MLS Number: A11926121
Bedrooms
- Bedrooms: 4
Bathrooms
- Bathrooms: 2
- Half Bathrooms: 1
Exterior and Lot Features
- Exterior Features: Fence, SecurityHighImpactDoors, Lighting, Porch, Patio
- View: Lake,Pool
Interior, Heating and Cooling
- Interior Features: BreakfastBar, DiningArea, SeparateFormalDiningRoom, DualSinks, EntranceFoyer, EatInKitchen, MainLevelPrimary, Other, SittingAreaInPrimary, SeparateShower, WalkInClosets
- Equipment / Appliances: Dryer, Dishwasher, ElectricRange, ElectricWaterHeater, Disposal, Microwave, Refrigerator, Washer
- Heating Description: Central
- Cooling Description: CentralAir, CeilingFans
Building and Construction
- Floor Description: Hardwood,Tile,Wood
- Windows/Treatment: Blinds,ImpactGlass
- Year Built: 1996
- Year Built Description: Resale
- Style: Detached,OneStory
Waterfront and Water Access
- Waterfront Frontage: Yes
School Information
- Elementary School: Silver Ridge
- Middle School: Indian Ridge
- Senior High School: Western
Other Property Info
- Garage: 2
- Listing Date: 2025-12-06T08:16:47.000-00:00
- Directions: South
- Pets Allowed: SizeLimit,Yes
Taxes, Fees & More
- Taxes: 10956
- Parking Description: Attached, Driveway, Garage
Apples-to-Apples Comparables





Price History
Current
$948K
High
$949K
Low
$948K
Total Change
-0.1%Date
Event
Price
Change
Price Per
02/20/2026
Sold
$948K
0%$382 ft2
$4,111 m2
12/05/2025
Price Reduced
$948K
-0.05%$382 ft2
$4,111 m2
12/05/2025
Listed
$949K
$382 ft2
$4,113 m2
02/20/2026
$948K
Event
Sold
Change
0%Price Per
$382 ft2
$4,111 m2
12/05/2025
$948K
Event
Price Reduced
Change
-0.05%Price Per
$382 ft2
$4,111 m2
12/05/2025
$949K
Event
Listed
Price Per
$382 ft2
$4,113 m2
Price per square foot and days on website are not provided values and are calculated by Subdivisions.
Listed by Patty Accorto • Keller Williams Legacy • Buyer Agency Compensation .
Peer Listings
Active listings from matched communities
No listings found
Try adjusting your filters or changing your location to see available listings
Turn on listing alerts and we'll notify you
when matching listings appear
when matching listings appear
Community Snapshot
1,758 - 3,977
SqFt Range
1991
Year Build
1
Total Floors

Other Davie, FL Homes & Condos Price Range Segments
Entry-Level
Entry-Level
Premium
Premium
Mid-Tier
Mid-Tier
High-End
High-End
Ultra Luxury
Ultra Luxury
Forest Ridge Communities in Davie, FL
Mid-Tier
Mid-Tier 4
Premium
Premium 5
Entry-Level
Entry-Level 1
Inactive Segment
Inactive Segment 1
Davie, FL Nearby Cities
$375K - $6.5M
$2K - $15K
$112K - $8.6M
$2K - $55K
$0 - $0
$0 - $0
$86K - $2.2M
$2K - $105K
$2K - $1.7M
$2K - $5K