House in Davie, FL 33328
Old Orchard, 3099 Perriwinkle Cir

$775K5.8%
$730,000
3
Beds
2
Baths
2,096
SqFt
Status
Sold - May 18, 2026
Parking
2
Size
2,096 SqFt (195 m2)
Price
$348/SqFt ($3,749/m2)
Type
House
Built
1994
HOA
$114/MO
MLS Number
F10550101
View
Garden
On Site
216 Days
Updated
22 Days ago
Page Views
0
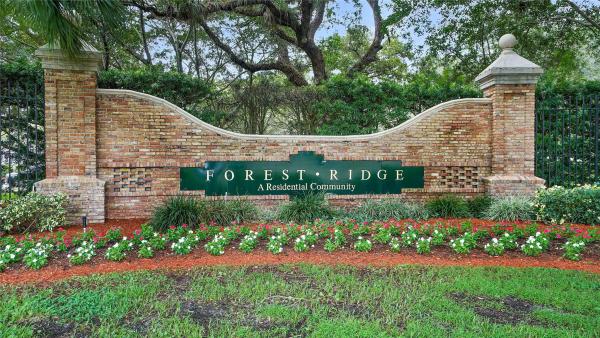
Welcome to highly sought-after Forest Ridge! Nestled on a corner lot in the coveted Old Orchard subdivision, this meticulously maintained 3-bedroom, 2-bath home offers comfort, charm, and endless potential. Enjoy vaulted ceilings, a 2-year-old HVAC, and accordion shutters for peace of mind. The fenced backyard provides ample space to create your dream pool or outdoor oasis. Located within top-rated school zones and featuring a low monthly HOA, residents enjoy exceptional community amenities — pool, pickleball and tennis courts, basketball court, and scenic walking and biking trails. Adjacent to Tree Tops Park, with amazing nature trails and horseback riding, this home perfectly blends tranquility, recreation, and convenience.

Features

Bedrooms
  • Bedrooms: 3
Bathrooms
  • Bathrooms: 2
  • Half Bathrooms: No info
Exterior and Lot Features
  • Exterior Features: OutdoorLivingArea, RoomForPool
  • View: Garden
Interior, Heating and Cooling
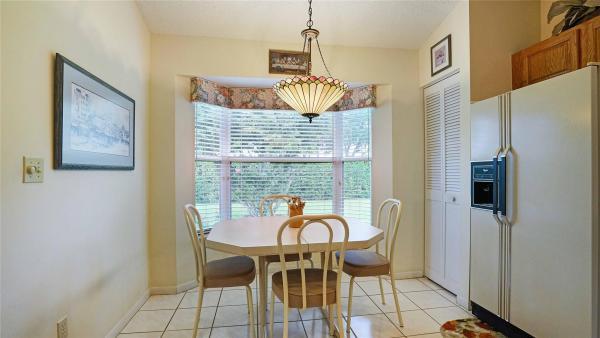
  • Interior Features: BedroomOnMainLevel, BreakfastArea, Bathtub, DualSinks, EatInKitchen, LivingDiningRoom, MainLevelPrimary, Pantry, SoakingTub, SeparateShower, VaultedCeilings, WalkInClosets
  • Equipment / Appliances: Dryer, Dishwasher, ElectricRange, ElectricWaterHeater, Disposal, Refrigerator, WaterHeater, Washer
  • Heating Description: Central
  • Cooling Description: CentralAir, CeilingFans
Building and Construction
  • Floor Description: Carpet,Tile
  • Windows/Treatment: Blinds,Drapes,Rods
  • Construction Type: House
  • Year Built: 1994
Waterfront and Water Access
  • Waterfront Frontage: No info
School Information
  • Elementary School: Silver Ridge
  • Middle School: Indian Ridge
  • Senior High School: Western
Other Property Info
  • Garage: 2
  • Listing Date: 2026-02-06T08:04:10.000-00:00
  • Directions: East
  • Pets Allowed: NoPetRestrictions, Yes
Taxes, Fees & More
  • Maintenance Includes: CommonAreas, MaintenanceGrounds
  • Taxes: 5211
  • Real Estate Taxes: 693020
  • Security Information: SmokeDetectors
  • Parking Description: Attached, Driveway, Garage, GarageDoorOpener, PaverBlock, OnStreet
  • Total Floors in Building: 1

Apples-to-Apples Comparables

 Closest-Match Comparables
See closest-match comps for this subdivision
No obligation
Verified
Trends
Insights
Seller Advisory
A smarter move starts with the right information
Get a complimentary hyperlocal market review with human agent-verified comps and pricing guidance
01
Market Review
Local market intelligence
02
Verified Comps
Human agent-verified comparables
03
Pricing Guidance
Actionable pricing recommendations
Complimentary. No obligation

Price History

Current
$730K
High
$775K
Low
$725K
Total Change
-5.8%
$781K$750K$719KFeb 26Feb 26Mar 26Apr 26Apr 26May 26Apr 26
Date
Event
Price
Change
Price Per
04/02/2026
Sold
$730K
0%
$348 ft2
$3,749 m2
05/18/2026
Price Reduced
$730K
0%
$348 ft2
$3,749 m2
04/02/2026
Price Increased
$730K
0.69%
$348 ft2
$3,749 m2
04/02/2026
Price Reduced
$725K
-3.33%
$346 ft2
$3,723 m2
03/04/2026
Price Reduced
$750K
-1.96%
$358 ft2
$3,852 m2
02/20/2026
Price Reduced
$765K
-1.29%
$365 ft2
$3,929 m2
02/18/2026
Listed
$775K
 
$370 ft2
$3,980 m2
04/02/2026
$730K
Event
Sold
Change
0%
Price Per
$348 ft2
$3,749 m2
05/18/2026
$730K
Event
Price Reduced
Change
0%
Price Per
$348 ft2
$3,749 m2
04/02/2026
$730K
Event
Price Increased
Change
0.69%
Price Per
$348 ft2
$3,749 m2
04/02/2026
$725K
Event
Price Reduced
Change
-3.33%
Price Per
$346 ft2
$3,723 m2
03/04/2026
$750K
Event
Price Reduced
Change
-1.96%
Price Per
$358 ft2
$3,852 m2
02/20/2026
$765K
Event
Price Reduced
Change
-1.29%
Price Per
$365 ft2
$3,929 m2
02/18/2026
$775K
Event
Listed
Price Per
$370 ft2
$3,980 m2
Price per square foot and days on website are not provided values and are calculated by Subdivisions.
Listed by Rukmini Manrique LLCPrestige Waterfront Realty • Buyer Agency Compensation .

Listing Location & Street View
MapStreet View

Peer Listings

Active listings from matched communities
Results 0 of 0
No listings found
Try adjusting your filters or changing your location to see available listings
Turn on listing alerts and we'll notify you
when matching listings appear

Scores

Walk Score®
Car-Dependent. Almost all errands require a car
7

100
Transit Score®
Minimal Transit. It is possible to get on a bus
0

100
Bike Score®
Somewhat Bikeable. Minimal bike infrastructure
27

100
Community Snapshot
1,758 - 3,977
SqFt Range
1991
Year Build
1
Total Floors

Subdivision Amenities

Pickleball
Pool
Sidewalks

Davie
Premium
Premium Homes & Condos

Forest Ridge Communities in Davie, FL