House in Davie, FL 33328
The Ridge On Nob Hill, 3151 Overlook Rd

$925K0.2%
$923,500
4
Beds
3
Baths
2,406
SqFt
Status
Sold - May 15, 2026
Parking
2
Size
2,406 SqFt (224 m2)
Price
$384/SqFt ($4,132/m2)
Type
House
Built
2001
HOA
$130/MO
MLS Number
A11972904
View
Lake,Other
On Site
196 Days
Updated
14 Days ago
Page Views
0
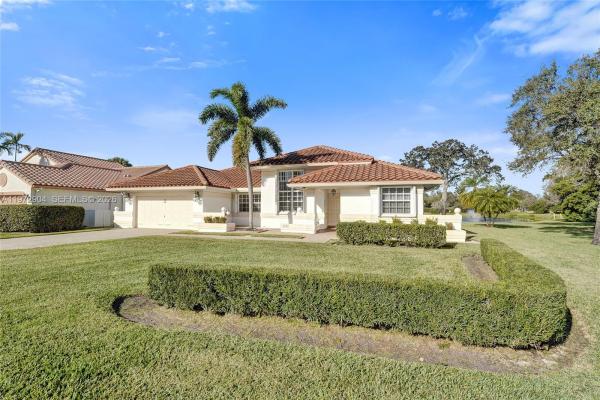
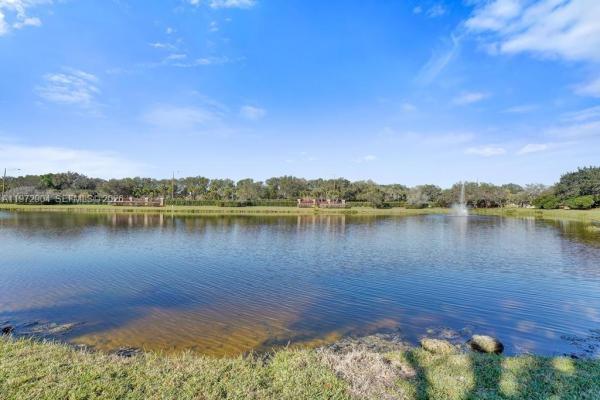
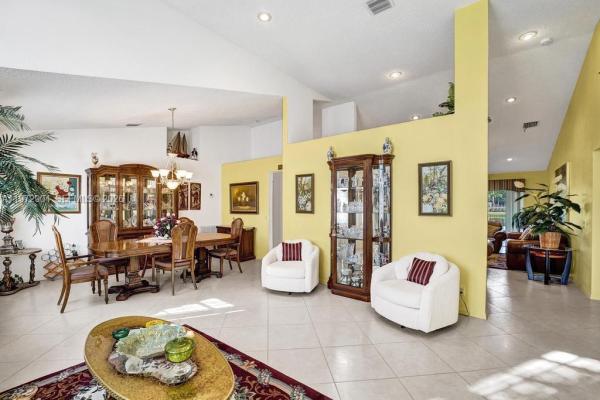
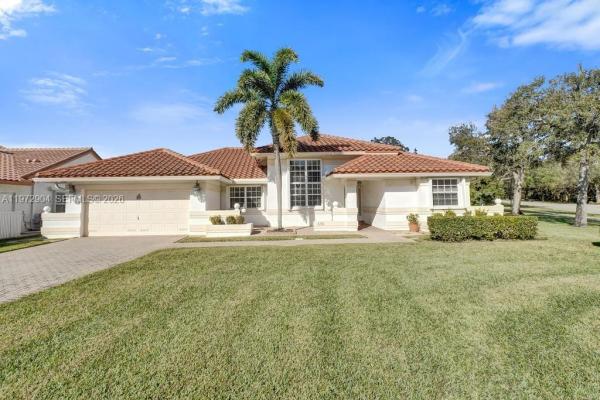
WOW factor from the moment you arrive ---3151 Overlook Road, Davie, FL 33328! This highly desirable true 4 bedroom, 3 full bathroom waterfront home is perfectly situated on an oversized 11,230 SF corner lot in the sought-after community of The Ridge on Nob Hill. The extended driveway offers exceptional parking for 8+ vehicles — a rare find! Enjoy breathtaking, million-dollar water views from the kitchen, primary bedroom, and great room, creating a stunning backdrop for everyday living. The home features tile flooring throughout with wood flooring in the bedrooms, providing both style and durability. Major updates include roof (2020), A/C (2022), and hot water heater (2023) — giving buyers peace of mind. The flexible 4th bedroom includes its own ensuite full bath, making it perfect for guests, multigenerational living, a private office, or a cabana bath for your future pool. The oversized lot offers plenty of room to build a pool and design your dream outdoor oasis while enjoying serene waterfront living. Located directly across from the community pool and within one of Davie’s most desirable neighborhoods, this home offers the perfect blend of location, space, and lifestyle.

Features

Bedrooms
  • Bedrooms: 4
Bathrooms
  • Bathrooms: 3
  • Half Bathrooms: No info
Exterior and Lot Features
  • Exterior Features: Lighting, Porch, RoomForPool, StormSecurityShutters
  • View: Lake,Other
Interior, Heating and Cooling
  • Interior Features: BreakfastBar, DiningArea, SeparateFormalDiningRoom, EntranceFoyer, EatInKitchen, Other, SittingAreaInPrimary, SeparateShower, VaultedCeilings, WalkInClosets
  • Equipment / Appliances: Dryer, Dishwasher, ElectricRange, ElectricWaterHeater, Disposal, Microwave, Refrigerator, Washer
  • Heating Description: Central
  • Cooling Description: CentralAir, CeilingFans
Building and Construction
  • Floor Description: Other,Tile
  • Windows/Treatment: Blinds
  • Year Built: 2001
  • Year Built Description: Resale
  • Style: Detached,OneStory
Waterfront and Water Access
  • Waterfront Frontage: Yes
School Information
  • Elementary School: Fox Trail
  • Middle School: Indian Ridge
  • Senior High School: Western
Other Property Info
  • Garage: 2
  • Listing Date: 2026-02-26T15:35:50.000-00:00
  • Directions: East
  • Pets Allowed: SizeLimit,Yes
Taxes, Fees & More
  • Taxes: 6014
  • Security Information: SmokeDetectors
  • Parking Description: Attached, Driveway, Garage

Apples-to-Apples Comparables

 Closest-Match Comparables
See closest-match comps for this subdivision
No obligation
Verified
Trends
Insights
Seller Advisory
A smarter move starts with the right information
Get a complimentary hyperlocal market review with human agent-verified comps and pricing guidance
01
Market Review
Local market intelligence
02
Verified Comps
Human agent-verified comparables
03
Pricing Guidance
Actionable pricing recommendations
Complimentary. No obligation

Price History

Current
$924K
High
$925K
Low
$924K
Total Change
-0.2%
$925K$924K$923KFeb 26Feb 26May 26
Date
Event
Price
Change
Price Per
05/15/2026
Sold
$924K
0%
$384 ft2
$4,132 m2
02/26/2026
Price Reduced
$924K
-0.16%
$384 ft2
$4,132 m2
02/26/2026
Listed
$925K
 
$384 ft2
$4,138 m2
05/15/2026
$924K
Event
Sold
Change
0%
Price Per
$384 ft2
$4,132 m2
02/26/2026
$924K
Event
Price Reduced
Change
-0.16%
Price Per
$384 ft2
$4,132 m2
02/26/2026
$925K
Event
Listed
Price Per
$384 ft2
$4,138 m2
Price per square foot and days on website are not provided values and are calculated by Subdivisions.
Listed by Patty AccortoKeller Williams Legacy • Buyer Agency Compensation .

Listing Location & Street View
MapStreet View

Peer Listings

Active listings from matched communities
Results 0 of 0
No listings found
Try adjusting your filters or changing your location to see available listings
Turn on listing alerts and we'll notify you
when matching listings appear

Scores

Walk Score®
Car-Dependent. Almost all errands require a car
2

100
Transit Score®
Minimal Transit. It is possible to get on a bus
0

100
Bike Score®
Somewhat Bikeable. Minimal bike infrastructure
39

100
Community Snapshot
4 – 4 BR
Bedrooms
$960K – $1.3M
Price Tier
2,162 - 2,921
SqFt Range
1999
Year Build
1
Total Floors

Subdivision Amenities

Clubhouse
Pool
Sidewalks

Davie
Premium
Premium Homes & Condos

Forest Ridge Communities in Davie, FL