House in Davie, FL 33328
Old Orchard, 3222 Beechberry Cir

$2.3M10.4%
$2,015,000
4
Beds
3
Baths
3,419
SqFt
Status
Sold - Jun 10, 2026
Parking
2
Size
3,419 SqFt (318 m2)
Price
$589/SqFt ($6,344/m2)
Type
House
Built
1989
HOA
$112/MO
MLS Number
A12011972
View
Other,Pool
On Site
130 Days
Updated
13 Days ago
Page Views
0
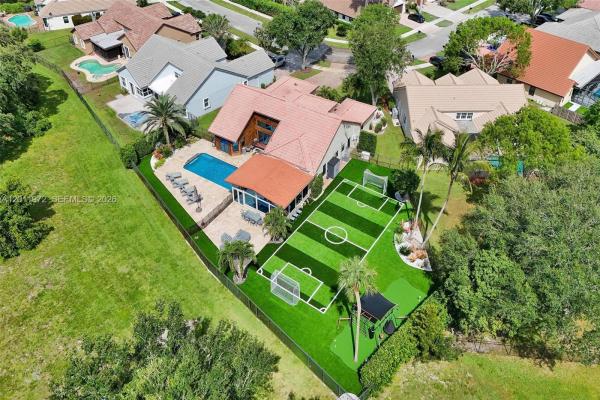
A Private Stadium & Intelligent Fortress. Rarely does a property redefine luxury; this 4-bed, 3-bath estate situated on one of Forest Ridge’s largest pie-shaped lots does exactly that. Backing up to The Ridge—a protected natural reserve with zero back neighbors ever—this compound offers absolute privacy and athletic luxury tailored for the elite. Just in time for the 2026 World Cup, train in your private 3v3 professional-grade TURF SOCCER FIELD, featuring smartphone-controlled stadium-like floodlighting for 24/7 access. The outdoor oasis continues with a private putting green, a Ninja Warrior-style playground, a heated saltwater pool accented by a custom waterfall, chef's dream outdoor kitchen and high-end Ipe wood detailing. Engineered for the security-conscious buyer, the home features a commercial-grade, hacker-protected Unify Dream Machine network with seamless connectivity from the interior to the stadium perimeter. Security is bolstered by impact windows/doors with ceramic heat-reflecting tint, a 22kW full-home generator, and a whole-home alkaline water filtration system (Jan 2026). Sophistication meets scale with porcelain flooring, a 4 face 102” imported Italian tile accent wall, and Versace designer bathrooms. The chef’s kitchen boasts double ovens, a built-in Miele coffee system, and custom cabinetry. Enjoy a seamless lifestyle with smart motorized shades and a fully integrated Sonos whole-home audio system (inside and out), entirely controlled by your smartphone.

Features

Bedrooms
  • Bedrooms: 4
Bathrooms
  • Bathrooms: 3
  • Half Bathrooms: No info
Exterior and Lot Features
  • Exterior Features: Fence, SecurityHighImpactDoors, Lighting, OutdoorGrill, Porch, Patio
  • View: Other,Pool
Interior, Heating and Cooling
  • Interior Features: BuiltInFeatures, BedroomOnMainLevel, BreakfastArea, DiningArea, SeparateFormalDiningRoom, DualSinks, FirstFloorEntry, JettedTub, KitchenDiningCombo, Pantry, SplitBedrooms, SeparateShower, VaultedCeilings, WalkInClosets
  • Equipment / Appliances: Dryer, Dishwasher, ElectricRange, ElectricWaterHeater, Disposal, IceMaker, Microwave, Refrigerator, Washer
  • Heating Description: Central
  • Cooling Description: CentralAir,Electric
Building and Construction
  • Floor Description: Tile
  • Windows/Treatment: Blinds,ImpactGlass
  • Year Built: 1989
  • Year Built Description: Resale
  • Style: Detached,OneStory
Waterfront and Water Access
  • Waterfront Frontage: No info
School Information
  • Elementary School: Silver Ridge
  • Middle School: Indian Ridge
  • Senior High School: Western
Other Property Info
  • Garage: 2
  • Listing Date: 2026-05-03T23:23:33.000-00:00
  • Directions: North
  • Pets Allowed: SizeLimit,Yes
Taxes, Fees & More
  • Taxes: 20425
  • Security Information: SmokeDetectors
  • Parking Description: Attached, Driveway, ElectricVehicleChargingStations, Garage

Apples-to-Apples Comparables

 Closest-Match Comparables
See closest-match comps for this subdivision
No obligation
Verified
Trends
Insights
Seller Advisory
A smarter move starts with the right information
Get a complimentary hyperlocal market review with human agent-verified comps and pricing guidance
01
Market Review
Local market intelligence
02
Verified Comps
Human agent-verified comparables
03
Pricing Guidance
Actionable pricing recommendations
Complimentary. No obligation

Price History

Current
$2M
High
$2.3M
Low
$2M
Total Change
-10.4%
$2.3M$2.1M$2MMay 26Jun 26Jun 26Jun 26May 26Jun 26
Date
Event
Price
Change
Price Per
06/10/2026
Sold
$2M
0%
$589 ft2
$6,344 m2
05/02/2026
Price Reduced
$2M
0%
$589 ft2
$6,344 m2
06/10/2026
Price Reduced
$2M
0%
$589 ft2
$6,344 m2
06/10/2026
Price Reduced
$2M
-10.44%
$589 ft2
$6,344 m2
06/08/2026
Price Reduced
$2.3M
0%
$658 ft2
$7,084 m2
05/02/2026
Listed
$2.3M
 
$658 ft2
$7,084 m2
06/10/2026
$2M
Event
Sold
Change
0%
Price Per
$589 ft2
$6,344 m2
05/02/2026
$2M
Event
Price Reduced
Change
0%
Price Per
$589 ft2
$6,344 m2
06/10/2026
$2M
Event
Price Reduced
Change
0%
Price Per
$589 ft2
$6,344 m2
06/10/2026
$2M
Event
Price Reduced
Change
-10.44%
Price Per
$589 ft2
$6,344 m2
06/08/2026
$2.3M
Event
Price Reduced
Change
0%
Price Per
$658 ft2
$7,084 m2
05/02/2026
$2.3M
Event
Listed
Price Per
$658 ft2
$7,084 m2
Price per square foot and days on website are not provided values and are calculated by Subdivisions.
Listed by Patty AccortoKeller Williams Legacy • Buyer Agency Compensation .

3D Tour

Listing Location & Street View
MapStreet View

Peer Listings

Active listings from matched communities
Results 0 of 0
No listings found
Try adjusting your filters or changing your location to see available listings
Turn on listing alerts and we'll notify you
when matching listings appear

Scores

Walk Score®
Car-Dependent. Almost all errands require a car
7

100
Transit Score®
Minimal Transit. It is possible to get on a bus
0

100
Bike Score®
Somewhat Bikeable. Minimal bike infrastructure
27

100
Community Snapshot
1,758 - 3,977
SqFt Range
1991
Year Build
1
Total Floors

Subdivision Amenities

Pickleball
Pool
Sidewalks

Davie
Premium
Premium Homes & Condos

Forest Ridge Communities in Davie, FL
