Woodfield Hunt Club, 3235 Hyde Cir

4
Beds
31/2
Baths
4,950
SqFt
$540
$/SqFt
House
Built in 1985
3 Parking
Garden,Pool View
$694/mo HOA
Lighting
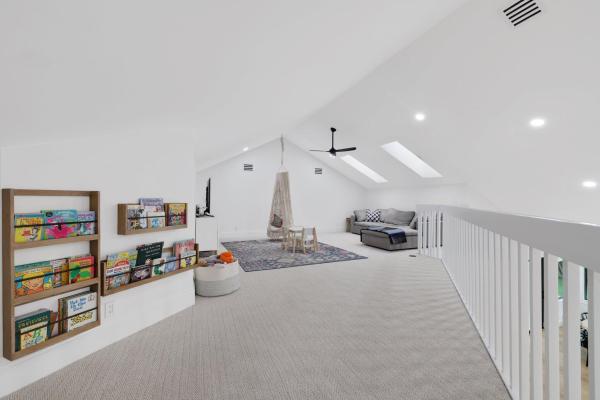
Welcome to 3235 Hyde Circle, an entertainer's dream tucked away on an oversized cul-de-sac lot in the highly sought-after Woodfield Hunt Club. This 4 bedroom (convertible to 5) home offers nearly 5,000 square feet of thoughtfully designed living space on almost half an acre, this home blends timeless elegance with exceptional everyday livability. Step inside to soaring cathedral ceilings, abundant natural light, warm oak flooring, and inviting living spaces designed for both comfortable family life and effortless entertaining. The chef's kitchen anchors the home with marble countertops, an oversized island, a 48-inch gas range, dual dishwashers, a built-in wine refrigerator, and a spacious butler's pantry— equally suited for preparing weeknight dinners or hosting holiday gatherings. Just beyond the main living areas, the covered patio opens to a private backyard retreat. The recently refinished heated pool, framed by brand-new marble decking, creates a resort-like setting, while the expansive side yard offers a rare combination of space, privacy, and flexibility—perfect for children to play, pets to roam, or family and friends to gather outdoors. Upstairs, a versatile loft provides additional living space ideal for a playroom, media room, home office, or quiet reading retreat. Four king-sized bedrooms, oversized bathrooms, and a generous three-car garage provide the space functionality that make this make this house a forever home. Woodfield Hunt Club is an incredible community, offering a clubhouse, tennis courts, a fitness center, and a playground, all just steps away. Residents can also purchase a membership to Woodfield Country Club, allowing you access to all the amenities with none of the country club buy ins. With a brand-new roof, updated systems throughout, and an incredible layout, this house is a must-see.
MLS Number: B26042709
On Site: 90 Days
Updated: 0 Days ago
Page Views: 0

Open House

Saturday, September 19
5:00 PM to 7:00 PM

Features

Bedrooms
  • Bedrooms: 4
Bathrooms
  • Bathrooms: 3
  • Half Bathrooms: 1
Exterior and Lot Features
  • Exterior Features: Lighting, OutdoorLivingArea
  • View: Garden,Pool
Interior, Heating and Cooling
  • Interior Features: CathedralCeilings, KitchenIsland, MainLevelPrimary, Pantry
  • Equipment / Appliances: Dryer, Dishwasher, ElectricWaterHeater, Disposal, Microwave, Range, Refrigerator, TrashCompactor, WaterHeater, Washer
  • Heating Description: Central
  • Cooling Description: CentralAir, CeilingFans
Building and Construction
  • Floor Description: Other
  • Construction Type: House
  • Year Built: 1985
Waterfront and Water Access
  • Waterfront Frontage: No info
School Information
  • Elementary School: Calusa (Palm Beach)
  • Middle School: Omni
  • Senior High School: Spanish River
Other Property Info
  • Garage: 3
  • Listing Date: 2026-06-18T12:50:23.000-00:00
  • Directions: East
  • Pets Allowed: No
Taxes, Fees & More
  • Maintenance Includes: CommonAreas, RecreationFacilities
  • Taxes: 26794.01
  • Real Estate Taxes: 1551824
  • Security Information: FireAlarm, GatedWithGuard, SecuredGarageParking, GatedCommunity, SmokeDetectors, SecurityGuard
  • Parking Description: Attached, Driveway, ElectricVehicleChargingStations, Garage, GarageDoorOpener
  • Total Floors in Building: 2

Apples-to-Apples Comparables

 Closest-Match Comparables
See closest-match comps for this subdivision
No obligation
Verified
Trends
Insights
Best of Luxury Realty
Talk to a local advisor
Licensed advisors answering your questions across Boca Raton, FL
01
Licensed Brokerage
02
Local Advisors
03
Direct Answers
Exclusive real estate service partner

Price History

Current
$2.7M
High
$3M
Low
$2.7M
Total Change
-10.7%
$3M$2.8M$2.6MJun 26Jul 26Sep 26
Date
Event
Price
Change
Price Per
09/16/2026
Price Reduced
$2.7M
-2.73%
$540 ft2
$5,817 m2
07/09/2026
Price Reduced
$2.8M
-8.18%
$556 ft2
$5,980 m2
06/18/2026
Listed
$3M
 
$605 ft2
$6,513 m2
09/16/2026
$2.7M
Event
Price Reduced
Change
-2.73%
Price Per
$540 ft2
$5,817 m2
07/09/2026
$2.8M
Event
Price Reduced
Change
-8.18%
Price Per
$556 ft2
$5,980 m2
06/18/2026
$3M
Event
Listed
Price Per
$605 ft2
$6,513 m2
Price per square foot and days on website are not provided values and are calculated by Subdivisions.
Listed by Erica Elman • Compass Florida LLC • Buyer Agency Compensation .

Listing Location & Street View
MapStreet View

Peer Listings

Active listings from matched communities
Results 0 of 0
No listings found
Try adjusting your filters or changing your location to see available listings
Turn on listing alerts and we'll notify you
when matching listings appear

Scores

Walk Score®
Car-Dependent. Almost all errands require a car
8

100
Transit Score®
Minimal Transit. It is possible to get on a bus
0

100
Bike Score®
Somewhat Bikeable. Minimal bike infrastructure
29

100
Sound Score®
Bearable noise
79

100
Airport Score
Close to airports. Noticeable airport activity
0

100
Traffic Score
Congested area. Frequent traffic delays
25

100
Local Score
Limited local amenities nearby
0

100
Community Snapshot
4 – 6 BR
Bedrooms
$2.1M – $2.8M
Price Tier
3,220 - 5,579
SqFt Range
1984
Year Build
1
Total Floors

Subdivision Amenities

Clubhouse
Community Kitchen
Fitness Center
Gated
Maintenance
Management
Park
Pickleball
Playground
Pool
Security
Sidewalks

Boca Raton
Mid-Tier
Mid-Tier Homes & Condos