House in Davie, FL 33328
Old Orchard, 3272 Beechberry Cir

$815K8.5%
$746,000
4
Beds
2
Baths
2,271
SqFt
Status
Sold - Oct 30, 2025
Parking
2
Size
2,271 SqFt (211 m2)
Price
$328/SqFt ($3,536/m2)
Type
House
Built
1990
HOA
$114/MO
MLS Number
A11778541
View
Garden
On Site
520 Days
Updated
14 Days ago
Page Views
0
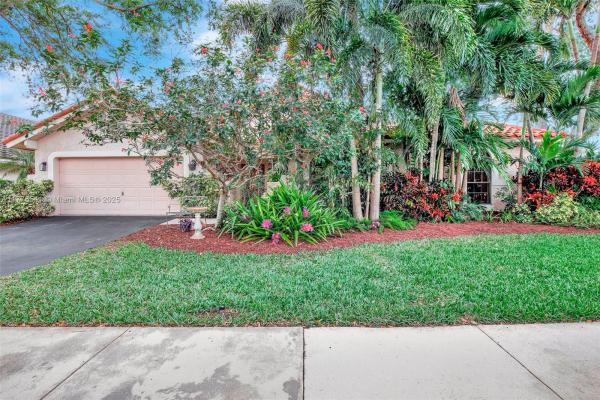
Welcome to this beautifully maintained 4-bedroom, 2-bath home on a prime corner lot in the highly sought-after community of Forest Ridge. With just under 2,300 square feet of living space, this freshly painted home offers soaring vaulted ceilings, spacious living areas, & a warm, inviting layout perfect for entertaining. The open kitchen features new appliances, a breakfast nook & snack bar that flows seamlessly into the family room, highlighted by charming Mexican tile. Bamboo flooring adds a touch of elegance to the dining and living rooms, as well as all four bedrooms. The primary suite includes a large walk-in closet & a beautifully updated bath w/walk-in shower & separate soaking tub. The guest bath has been updated. 2011 main roof and full hurricane protection. Room for a pool.

Features

Bedrooms
  • Bedrooms: 4
Bathrooms
  • Bathrooms: 2
Exterior and Lot Features
  • Exterior Features: Lighting, Patio, RoomForPool, StormSecurityShutters
  • View: Garden
Interior, Heating and Cooling
  • Interior Features: BreakfastBar, BedroomOnMainLevel, BreakfastArea, Bathtub, ClosetCabinetry, DiningArea, SeparateFormalDiningRoom, DualSinks, EntranceFoyer, EatInKitchen, FamilyDiningRoom, FirstFloorEntry, HighCeilings, MainLevelPrimary, Pantry, SeparateShower, StackedBedrooms, VaultedCeilings, WalkInClosets
  • Equipment / Appliances: Dryer, Dishwasher, ElectricRange, ElectricWaterHeater, Disposal, Refrigerator, Washer
  • Heating Description: Central,Electric
  • Cooling Description: CentralAir, CeilingFans, Electric
Building and Construction
  • Floor Description: Hardwood,Tile,Wood
  • Windows/Treatment: Arched,Sliding
  • Year Built: 1990
  • Year Built Description: Resale
  • Style: Detached,OneStory
Waterfront and Water Access
  • Waterfront Frontage: No info
School Information
    Other Property Info
    • Garage: 2
    • Listing Date: 2025-04-08T10:13:27.000-00:00
    • Directions: North
    • Pets Allowed: No,Yes
    Taxes, Fees & More
    • Taxes: 5339
    • Parking Description: Attached, Driveway, Garage

    Apples-to-Apples Comparables

     Closest-Match Comparables
    See closest-match comps for this subdivision
    No obligation
    Verified
    Trends
    Insights
    Seller Advisory
    A smarter move starts with the right information
    Get a complimentary hyperlocal market review with human agent-verified comps and pricing guidance
    01
    Market Review
    Local market intelligence
    02
    Verified Comps
    Human agent-verified comparables
    03
    Pricing Guidance
    Actionable pricing recommendations
    Complimentary. No obligation

    Price History

    Current
    $746K
    High
    $815K
    Low
    $746K
    Total Change
    -8.5%
    $823K$781K$738KApr 25Apr 25Jun 25Aug 25Aug 25Oct 25
    Date
    Event
    Price
    Change
    Price Per
    10/30/2025
    Sold
    $746K
    0%
    $328 ft2
    $3,536 m2
    08/20/2025
    Price Reduced
    $746K
    -0.53%
    $328 ft2
    $3,536 m2
    08/20/2025
    Price Reduced
    $750K
    -3.23%
    $330 ft2
    $3,555 m2
    06/24/2025
    Price Reduced
    $775K
    -3%
    $341 ft2
    $3,673 m2
    04/28/2025
    Price Reduced
    $799K
    -1.96%
    $352 ft2
    $3,787 m2
    04/07/2025
    Listed
    $815K
     
    $359 ft2
    $3,863 m2
    10/30/2025
    $746K
    Event
    Sold
    Change
    0%
    Price Per
    $328 ft2
    $3,536 m2
    08/20/2025
    $746K
    Event
    Price Reduced
    Change
    -0.53%
    Price Per
    $328 ft2
    $3,536 m2
    08/20/2025
    $750K
    Event
    Price Reduced
    Change
    -3.23%
    Price Per
    $330 ft2
    $3,555 m2
    06/24/2025
    $775K
    Event
    Price Reduced
    Change
    -3%
    Price Per
    $341 ft2
    $3,673 m2
    04/28/2025
    $799K
    Event
    Price Reduced
    Change
    -1.96%
    Price Per
    $352 ft2
    $3,787 m2
    04/07/2025
    $815K
    Event
    Listed
    Price Per
    $359 ft2
    $3,863 m2
    Price per square foot and days on website are not provided values and are calculated by Subdivisions.
    Listed by Matthew WeinerKeller Williams Dedicated Professionals • Buyer Agency Compensation .

    Listing Location & Street View
    MapStreet View

    Peer Listings

    Active listings from matched communities
    Results 0 of 0
    No listings found
    Try adjusting your filters or changing your location to see available listings
    Turn on listing alerts and we'll notify you
    when matching listings appear

    Scores

    Walk Score®
    Car-Dependent. Almost all errands require a car
    7

    100
    Transit Score®
    Minimal Transit. It is possible to get on a bus
    0

    100
    Bike Score®
    Somewhat Bikeable. Minimal bike infrastructure
    27

    100
    Community Snapshot
    1,758 - 3,977
    SqFt Range
    1991
    Year Build
    1
    Total Floors

    Subdivision Amenities

    Pickleball
    Pool
    Sidewalks

    Davie
    Premium
    Premium Homes & Condos

    Forest Ridge Communities in Davie, FL
