House in Davie, FL 33330
Stonebrook Estates, 3303 W Stonebrook Cir

5
Beds
6
Baths
5,071
SqFt
$547
$/SqFt
Sold - Jun 22, 2026
House
Built in 2006
3 Parking
$812/mo HOA
Detached, Two Story
Outdoor Grill

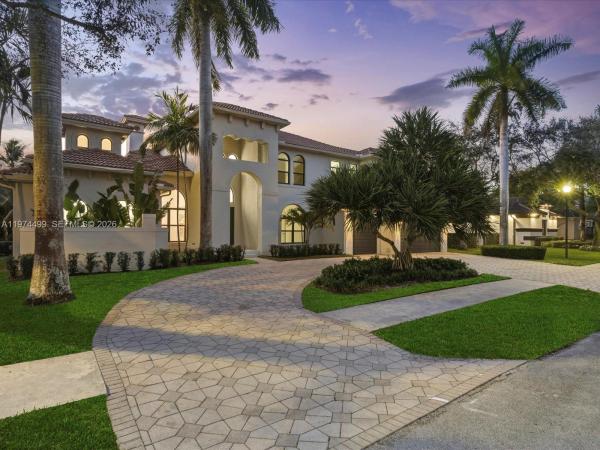
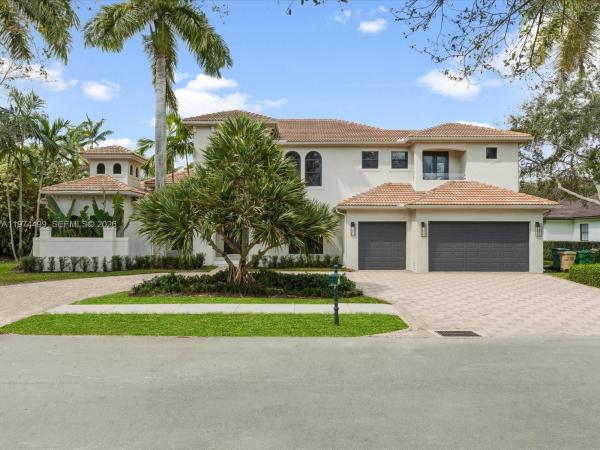
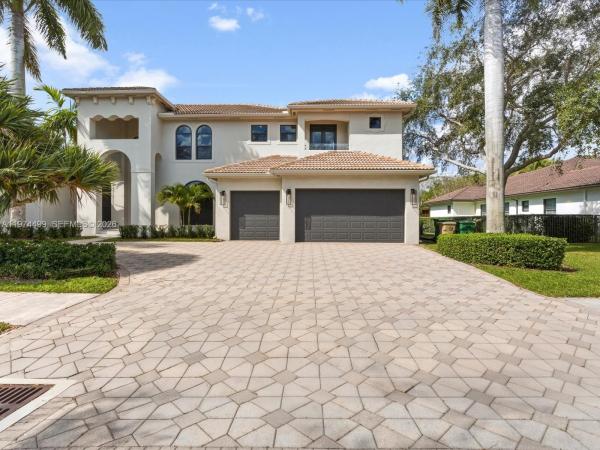
Completely reimagined, thoughtfully designed estate in the prestigious Stonebrook Estates community. Offering over 5,000 sqft of luxury living with no detail overlooked. Featuring soaring 21 ft. high ceilings, custom millwork, a dramatic floor-to-ceiling fireplace, and large windows allowing natural light to flood the home throughout, creating an indoor-outdoor flow. This home delivers a level of finish rarely found in the community. The chef's kitchen, highlighted in Taj Mahal porcelain, features an oversized waterfall island, sleek custom cabinetry, premium appliances, & a built-in illuminated wine wall. The primary suite offers a boutique-style custom closet and spa-inspired bath retreat. Additional highlights include a dedicated office, media room, impact windows & doors, a custom wet bar, and a spacious 3-car garage. Situated on a private lot with ample space to create your own custom resort-style outdoor oasis tailored to your vision. We also have pool plans and contractor estimates available upon request; see photos for the pool rendering of the proposed plans. A rare opportunity to own a beautifully designed luxury residence in one of the area's most sought-after communities. Agents, please use the showing time to request showings. Buyers, please contact the listing agents to schedule your tour.
MLS Number: A11974499
On Site: 196 Days
Updated: 18 Days ago
Page Views: 0

Features

Bedrooms
  • Bedrooms: 5
Bathrooms
  • Bathrooms: 6
Exterior and Lot Features
  • Exterior Features: OutdoorGrill, RoomForPool
  • View: Other
Interior, Heating and Cooling
  • Interior Features: BedroomOnMainLevel, DualSinks, FirstFloorEntry, Fireplace, MainLevelPrimary
  • Equipment / Appliances: Dryer, Dishwasher, ElectricRange, Microwave, Refrigerator, Washer
  • Heating Description: Central
  • Cooling Description: CentralAir
Building and Construction
  • Floor Description: Other
  • Year Built: 2006
  • Year Built Description: Resale
  • Style: Detached,TwoStory
Waterfront and Water Access
  • Waterfront Frontage: No info
School Information
  • Elementary School: Country Isles
  • Middle School: Indian Ridge
  • Senior High School: Western
Other Property Info
  • Garage: 3
  • Listing Date: 2026-03-04T09:33:45.000-00:00
  • Directions: West
Taxes, Fees & More
  • Taxes: 22996
  • Security Information: GatedCommunity
  • Parking Description: Attached, CircularDriveway, Driveway, Garage

Apples-to-Apples Comparables

 Closest-Match Comparables
See closest-match comps for this subdivision
No obligation
Verified
Trends
Insights
Best of Luxury Realty
Talk to a local advisor
Licensed advisors answering your questions across Davie, FL
01
Licensed Brokerage
02
Local Advisors
03
Direct Answers
Exclusive real estate service partner

Price History

Current
$2.8M
High
$3.2M
Low
$2.8M
Total Change
-11.9%
$3.2M$3M$2.7MMar 26Apr 26Apr 26Apr 26Jun 26Apr 26Jun 26
Date
Event
Price
Change
Price Per
06/22/2026
Sold
$2.8M
0%
$547 ft2
$5,890 m2
04/10/2026
Price Reduced
$2.8M
0%
$547 ft2
$5,890 m2
06/22/2026
Price Reduced
$2.8M
0%
$547 ft2
$5,890 m2
04/10/2026
Price Reduced
$2.8M
-5.93%
$547 ft2
$5,890 m2
04/10/2026
Price Reduced
$3M
0%
$582 ft2
$6,262 m2
04/10/2026
Price Reduced
$3M
-6.35%
$582 ft2
$6,262 m2
03/02/2026
Listed
$3.2M
 
$621 ft2
$6,686 m2
06/22/2026
$2.8M
Event
Sold
Change
0%
Price Per
$547 ft2
$5,890 m2
04/10/2026
$2.8M
Event
Price Reduced
Change
0%
Price Per
$547 ft2
$5,890 m2
06/22/2026
$2.8M
Event
Price Reduced
Change
0%
Price Per
$547 ft2
$5,890 m2
04/10/2026
$2.8M
Event
Price Reduced
Change
-5.93%
Price Per
$547 ft2
$5,890 m2
04/10/2026
$3M
Event
Price Reduced
Change
0%
Price Per
$582 ft2
$6,262 m2
04/10/2026
$3M
Event
Price Reduced
Change
-6.35%
Price Per
$582 ft2
$6,262 m2
03/02/2026
$3.2M
Event
Listed
Price Per
$621 ft2
$6,686 m2
Price per square foot and days on website are not provided values and are calculated by Subdivisions.
Listed by Katrina RosendaryBrown Harris Stevens • Buyer Agency Compensation .

3D Tour

Listing Location & Street View
MapStreet View

Peer Listings

Active listings from matched communities
Results 0 of 0
No listings found
Try adjusting your filters or changing your location to see available listings
Turn on listing alerts and we'll notify you
when matching listings appear

Scores

Walk Score®
Car-Dependent. Almost all errands require a car
9

100
Transit Score®
Minimal Transit. It is possible to get on a bus
0

100
Bike Score®
Somewhat Bikeable. Minimal bike infrastructure
30

100
Sound Score®
Bearable noise
78

100
Airport Score
Close to airports. Noticeable airport activity
0

100
Traffic Score
Congested area. Frequent traffic delays
29

100
Local Score
Limited local amenities nearby
0

100
Community Snapshot
4 – 6 BR
Bedrooms
$2M – $3.9M
Price Tier
2,658 - 10,131
SqFt Range
2004
Year Build
2
Total Floors

Subdivision Amenities

Clubhouse
Fitness Center
Gated
Maintenance
Playground
Pool

Davie
Mid-Tier
Mid-Tier Homes & Condos