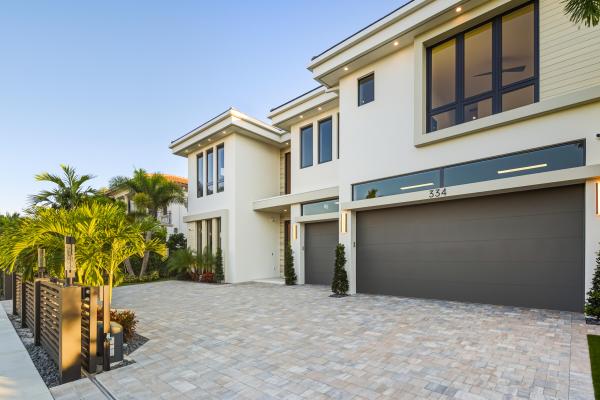
334 NE 3rd St

$6.7M7.3%
$6,200,000
5
Beds
61/2
Baths
5,443
SqFt
Status
Sold - Feb 27, 2026
Parking
3
Size
5,443 SqFt (506 m2)
Price
$1,139/SqFt ($12,261/m2)
Type
House
Built
2026
MLS Number
R11145780
On Site
284 Days
Updated
27 Days ago
Page Views
0
PRECONSTRUCTION ~Est. 2026
Pre-Construction listings in the subdivision are those that you are buying before or while it is being built.
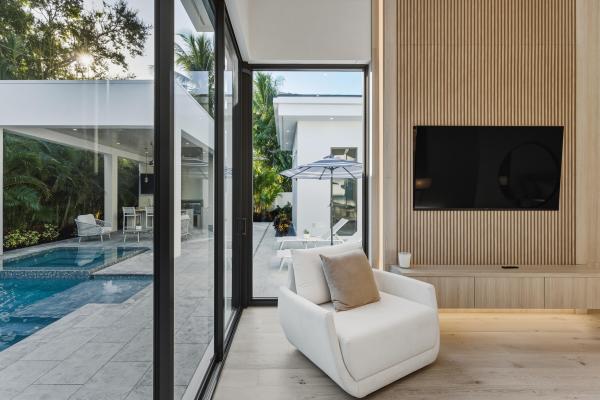
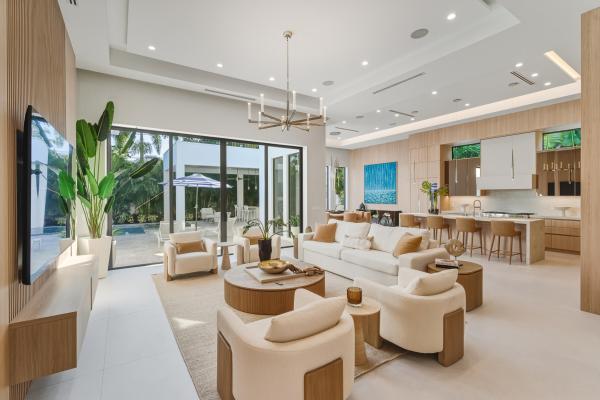
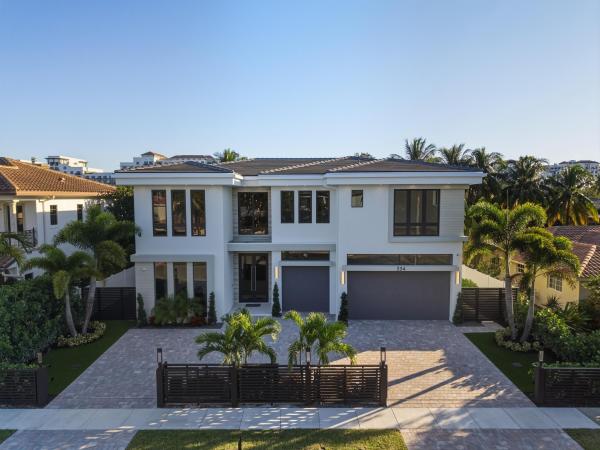
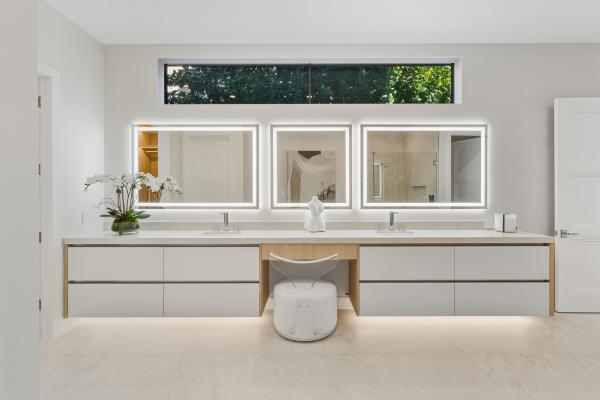
From the moment you step inside, it's clear this is no ordinary Mizner Park residence. A grand foyer, an impressive executive office, and a true first-floor primary suite set the tone for a home that feels equally extraordinary whether you're enjoying a quiet evening in or hosting an unforgettable night with friends. Sunlit interiors blur the line between indoors and out, yet retain an inviting warmth—perfect for a cozy movie night with candles glowing and slippers on. Thoughtfully designed for both everyday living and elevated entertaining, the home offers five ensuite bedrooms, including a sumptuous first-floor primary. Upstairs, four grand suites surround a spacious secondary living area, ideal for guests, family, or a private retreat. The open-concept great room flows -- seamlessly into the dining area and designer kitchen, outfitted with Wolf and Sub-Zero appliances and supported by a fully equipped secondary prep zone with extra refrigeration, a second sink, and expansive wine storage. The backyard oasis features a separate cabana structure features a full summer kitchen and bar. Slide open the doors to reveal your private outdoor retreat complete with a 48-inch Wolf grill, bar seating, a waterproof SunBrite TV, saltwater pool, and spa. From intimate alfresco dinners to lively celebrations, this space is designed to make every moment memorable. Of course, the home is fully loaded: full-house generator, integrated speakers in every room, TVs installed inside and out, commercial-grade WiFi, security cameras, an automatic driveway gate, and wireless pool controls all accessible from your phone wherever you are in the world.

Features

Bedrooms
  • Bedrooms: 5
Bathrooms
  • Bathrooms: 6
  • Half Bathrooms: 1
Exterior and Lot Features
  • Exterior Features: OutdoorLivingArea
Interior, Heating and Cooling
  • Interior Features: BuiltInFeatures, Bathtub, DualSinks, Elevator, HighCeilings, KitchenIsland, MainLevelPrimary, Pantry, SplitBedrooms, SoakingTub, SeparateShower, WalkInClosets
  • Equipment / Appliances: Dryer, Dishwasher, FreeStandingFreezer, Disposal, GasRange, IceMaker, Microwave, Refrigerator, Washer
  • Heating Description: Central
  • Cooling Description: CentralAir, CeilingFans
Building and Construction
  • Floor Description: Wood
  • Year Built: 2026
Waterfront and Water Access
  • Waterfront Frontage: No info
School Information
    Other Property Info
    • Garage: 3
    • Listing Date: 2025-12-05T20:56:36.000-00:00
    • Directions: North
    • Pets Allowed: NoPetRestrictions, Yes
    Taxes, Fees & More
    • Taxes: 24540.7
    • Security Information: SmokeDetectors
    • Parking Description: Garage, GarageDoorOpener
    • Total Floors in Building: 2

    Apples-to-Apples Comparables

     Closest-Match Comparables
    See closest-match comps for this subdivision
    No obligation
    Verified
    Trends
    Insights
    Best of Luxury Realty
    Talk to a local advisor
    Licensed advisors answering your questions across Boca Raton, FL
    01
    Licensed Brokerage
    02
    Local Advisors
    03
    Direct Answers
    Exclusive real estate service partner

    Price History

    Current
    $6.2M
    High
    $6.7M
    Low
    $6.2M
    Total Change
    -7.3%
    $6.7M$6.4M$6.1MDec 25Mar 26Feb 26Jun 26
    Date
    Event
    Price
    Change
    Price Per
    06/14/2026
    Sold
    $6.2M
    0%
    $1,139 ft2
    $12,261 m2
    02/27/2026
    Price Reduced
    $6.2M
    0%
    $1,139 ft2
    $12,261 m2
    03/13/2026
    Price Reduced
    $6.2M
    -7.32%
    $1,139 ft2
    $12,261 m2
    12/05/2025
    Listed
    $6.7M
     
    $1,229 ft2
    $13,230 m2
    06/14/2026
    $6.2M
    Event
    Sold
    Change
    0%
    Price Per
    $1,139 ft2
    $12,261 m2
    02/27/2026
    $6.2M
    Event
    Price Reduced
    Change
    0%
    Price Per
    $1,139 ft2
    $12,261 m2
    03/13/2026
    $6.2M
    Event
    Price Reduced
    Change
    -7.32%
    Price Per
    $1,139 ft2
    $12,261 m2
    12/05/2025
    $6.7M
    Event
    Listed
    Price Per
    $1,229 ft2
    $13,230 m2
    Price per square foot and days on website are not provided values and are calculated by Subdivisions.
    Listed by Jared NilesTangent Realty Corp • Buyer Agency Compensation .

    Listing Location & Street View
    MapStreet View

    Peer Listings

    Active listings from matched communities
    Results 0 of 0
    No listings found
    Try adjusting your filters or changing your location to see available listings
    Turn on listing alerts and we'll notify you
    when matching listings appear