Harbour Isle West, 34 Harbour Isle Dr #ph06

2
Beds
2
Baths
1,989
SqFt
Status
OFF MARKETExpired
Size
1,989 SqFt (185 m2)
Price
$299/SqFt ($3,220/m2)
Type
Condo
Built
2006
HOA
$897/MO
MLS Number
B26056619
View
Garden, Intercoastal, Marina, Water
On Site
44 Days
Updated
4 Days ago
Page Views
0
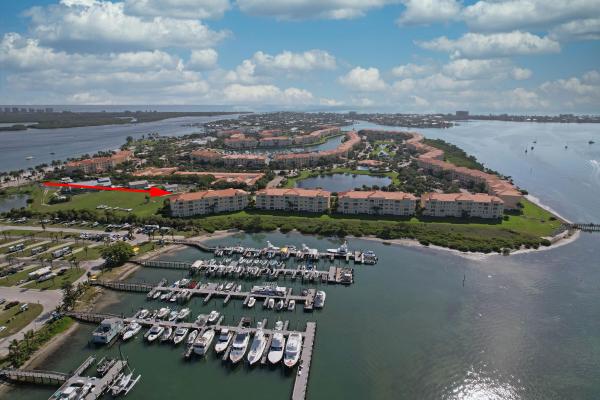
Fabulous Penthouse condominium overlooking intracoastal waterway and private docks. impressive corner unit provides panoramic, unobstructed view. This spacious condominium features 2 bedrooms, 2 baths, with open living area consisting of 1,989 sq. ft. Living room anchored by custom-built wall with electric linear fireplace, TV nook with integrated shelving. Kitchen equipped with top-of-the-line Bosch appliances in addition to electric warming draw, pot filler, pull-out spice rock, lighting under custom kitchen cabinets and quartz countertop. Master Suite includes a custom built-in-wall unit/dresser, mirrored en-suite wardrobes, and luxurious bathroom featuring a designer vanity with a matching makeup table, LED defogging mirrors, and frameless shower enclosure with thermostatically controlled valve. crown molding & plantation shutters. Private Guest Suite offers mirrored wardrobe doors, designer vanity in bathroom, frameless shower enclosure, and thermostatically controlled shower valve. Property Upgrades and High-End finishes consist of crown molding, plantation shutters, overhead fans and tile flooring throughout. Florida room remote controlled blinds. Mechanical Peace of Mind: A/C unit is approximately 2 years old; hot water heater is approximately 3 years old.

Features

Bedrooms
  • Bedrooms: 2
Bathrooms
  • Bathrooms: 2
  • Half Bathrooms: No info
Exterior and Lot Features
  • Exterior Features: Lighting, TennisCourts
  • View: Garden, Intercoastal, Marina, Water
Interior, Heating and Cooling
  • Interior Features: BedroomOnMainLevel, HighCeilings, LivingDiningRoom
  • Equipment / Appliances: Cooktop, Dryer, Dishwasher, EnergyStarQualifiedDishwasher, EnergyStarQualifiedDryer, EnergyStarQualifiedRefrigerator, EnergyStarQualifiedWasher, ElectricCooktop, Disposal, IceMaker, Microwave, Oven, Refrigerator, Washer
  • Heating Description: Central,Electric
  • Cooling Description: CentralAir, CeilingFans, Electric
Building and Construction
  • Floor Description: Tile
  • Construction Type: MultiFamily
  • Year Built: 2006
  • Style: Mediterranean
Waterfront and Water Access
  • Waterfront Frontage: Yes
School Information
    Other Property Info
    • Listing Date: 2026-07-25T15:49:30.000-00:00
    • Directions: East
    • Pets Allowed: NumberLimit, PetRestrictions, Yes
    Taxes, Fees & More
    • Maintenance Includes: CommonAreas, CableTv, Insurance, MaintenanceGrounds, PestControl, RecreationFacilities, Sewer, Security, Trash, Water, Internet
    • Taxes: 6377.87
    • Real Estate Taxes: 305502
    • Security Information: SecurityGate, GatedWithGuard, GatedCommunity
    • Parking Description: Assigned, Asphalt, Guest
    • Total Floors in Building: 4
    • Total Units in Complex: 624

    Apples-to-Apples Comparables

     Closest-Match Comparables
    See closest-match comps for this subdivision
    No obligation
    Verified
    Trends
    Insights
    Seller Advisory
    A smarter move starts with the right information
    Get a complimentary hyperlocal market review with human agent-verified comps and pricing guidance
    01
    Market Review
    Local market intelligence
    02
    Verified Comps
    Human agent-verified comparables
    03
    Pricing Guidance
    Actionable pricing recommendations
    Complimentary. No obligation

    Price History

    Date
    Event
    Price
    Change
    Price Per
    07/25/2026
    Listed
    $595K
     
    $299 ft2
    $3,220 m2
    07/25/2026
    $595K
    Event
    Listed
    Price Per
    $299 ft2
    $3,220 m2
    Price per square foot and days on website are not provided values and are calculated by Subdivisions.
    Listed by Jo Ann Rivera • Coldwell Banker Realty • Buyer Agency Compensation .

    Listing Location & Street View
    MapStreet View

    Peer Listings

    Active listings from matched communities
    Results 0 of 0
    No listings found
    Try adjusting your filters or changing your location to see available listings
    Turn on listing alerts and we'll notify you
    when matching listings appear

    Scores

    Walk Score®
    Car-Dependent. Most errands require a car
    30

    100
    Bike Score®
    Bikeable. Some bike infrastructure
    56

    100
    Sound Score®
    Bearable noise
    77

    100
    Airport Score
    Close to airports. Noticeable airport activity
    0

    100
    Traffic Score
    Congested area. Frequent traffic delays
    28

    100
    Local Score
    Limited local amenities nearby
    0

    100
    Community Snapshot
    2 – 2 BR
    Bedrooms
    $375K – $585K
    Price Tier
    1,713 - 1,998
    SqFt Range
    2006
    Year Build
    4
    Total Floors

    Subdivision Amenities

    Bike Storage
    Boating
    Bocce Court
    Car Wash Area
    Clubhouse
    Dog Park
    Elevators
    Fitness Center
    Management
    Parking
    Pickleball
    Pool
    Recreation Facilities
    Security
    Shuffleboard Court
    Sidewalks

    Fort Pierce
    Entry-Level
    Entry-Level Homes & Condos

    Harbour Isle At Hutchinson Island Communities in Fort Pierce, FL
