Coral Terrace, 3420 NE 17th Ter

4
Beds
3
Baths
2,476
SqFt
$444
$/SqFt
Sold - Jun 29, 2026
Mid-Tier House
Built in 1962
Garden,Pool View
Ranch, Traditional
Awnings
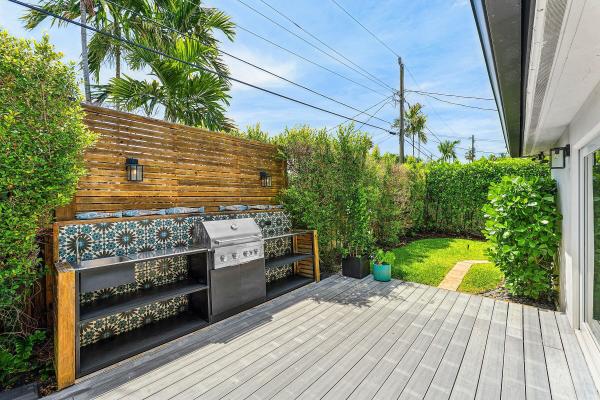
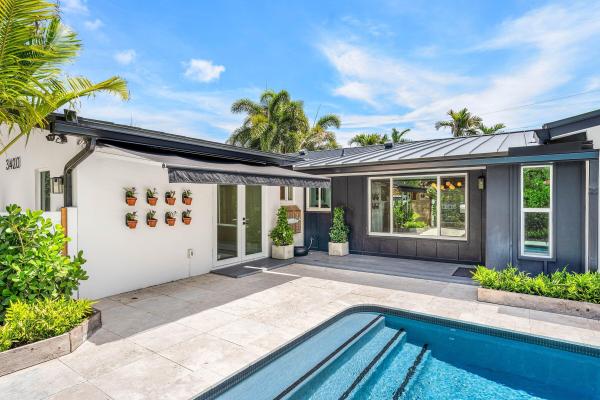
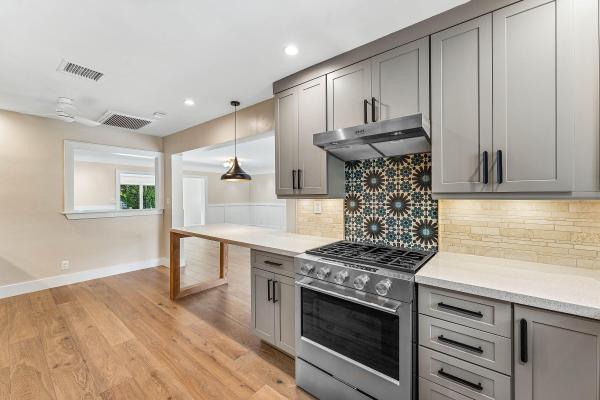
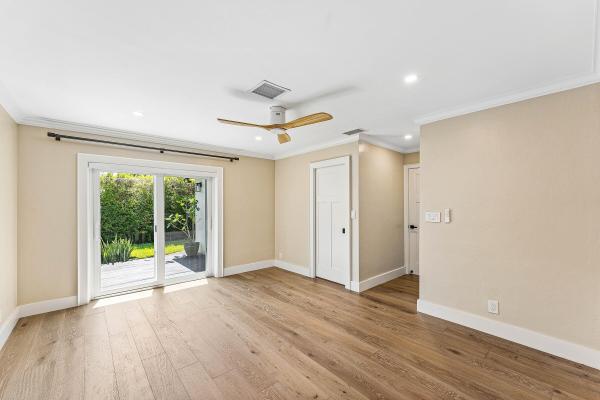
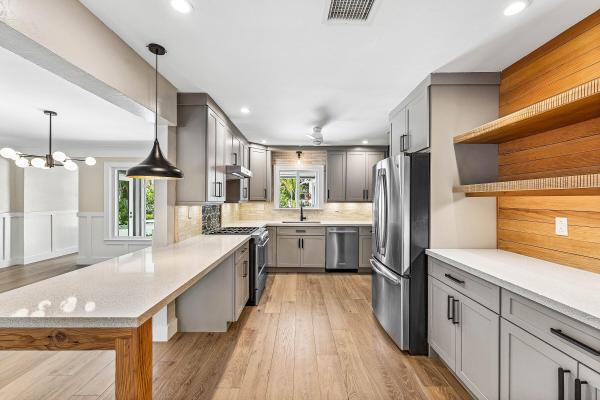
Completely reimagined NE Ft Lauderdale pool home with a new metal roof, paver driveway, and gated entry. Inside, warm wood plank floors flow through 2,400 SF of stunning open living space anchored by a chef's kitchen with gas range, quartz countertops, shaker cabinetry, Moorish tile backsplash, shiplap accent wall, and wine fridge. The primary suite features a private deck, backyard access, and a marble spa bath with chandelier-lit glass shower. All bathrooms are fully renovated with designer fixtures and frameless glass. A terracotta sunroom opens to a composite deck with built-in BBQ center. The saltwater pool is surrounded by lush landscaping and a travertine patio with a motorized awning, and outdoor shower. A custom workshop, and storage sheds round out this exceptional home. EXTERIOR ~ Newer Metal Roof • Impact Windows & Doors • Auto Well Irrigation w/ Water Conditioner/Cleaner • Saltwater Pool • Electric Automobile Charger • Travertine Pavers • Outdoor Hot/Cold Shower • Remote control Retractable Awning • Covered Porch • Security Gates • Full Fenced Property • Built-in BBQ • Tropical Landscaping • New St Augustine Sod • Weather Resistant Privacy Fencing • Weather Resistant Decking • Multiple Custom Designed Storage Sheds • Custom Workshop HVAC & MECHANICAL ~ 2-zone HVAC • New Electrical Breakers • Brand New LG Washer/Dryer • Security Cameras & Lighting • Smoke/Carbon Monoxide Detectors KITCHEN Gas Cooking • Stainless Appliances • Travertine Backsplash • Quartz Countertops • Thomasville Cabinetry w/ Custom Upgrades • Open and Closed Cabinetry • Under-counter Wine/Beverage Refrigerator • Additional Storage for Wine, Cookbooks, Display • Custom Tile Cooking Backsplash • Peninsula Counter/Breakfast Bar • Full size Pantry INTERIOR Wide Plank White Oak Wood Flooring • Elfa Custom Closets • Solid-core Interior Doors • Custom Wainscot/Moulding throughout • Crown Moulding throughout • Bathrooms (3 full) completely remodeled • Energy efficient lighting throughout • Primary Suite w/ 2 walk-in closets • Primary Bathroom w/ Marble Floors, Countertops, Dual Sinks, Frameless Glass Steam Shower • Terracotta Florida room
MLS Number: B26026765
On Site: 130 Days
Updated: 81 Days ago
Page Views: 0

Features

Bedrooms
  • Bedrooms: 4
Bathrooms
  • Bathrooms: 3
  • Half Bathrooms: No info
Exterior and Lot Features
  • Exterior Features: Awnings, BuiltInBarbecue, Barbecue, Garden, Lighting, OutdoorKitchen, OutdoorLivingArea, OutdoorShower, Storage
  • View: Garden,Pool
Interior, Heating and Cooling
  • Interior Features: BreakfastBar, BedroomOnMainLevel, DualSinks, LivingDiningRoom, MainLevelPrimary, WalkInClosets, InstantHotWater
  • Equipment / Appliances: Dryer, Dishwasher, Disposal, GasRange, GasWaterHeater, IceMaker, WaterPurifierOwned, Refrigerator, TanklessWaterHeater, VentedExhaustFan, WaterHeater, WaterPurifier, WineRefrigerator, Washer
  • Heating Description: Central, Electric, Zoned
  • Cooling Description: CentralAir, CeilingFans, Electric, Zoned
Building and Construction
  • Floor Description: Tile,Wood
  • Construction Type: House
  • Year Built: 1962
  • Style: Ranch,Traditional
Waterfront and Water Access
  • Waterfront Frontage: No info
School Information
  • Elementary School: Oakland Park
  • Middle School: James S. Rickards
  • Senior High School: Northeast
Other Property Info
  • Listing Date: 2026-05-11T05:56:21.000-00:00
  • Directions: West
  • Pets Allowed: NoPetRestrictions, Yes
Taxes, Fees & More
  • Taxes: 10659.02
  • Real Estate Taxes: 525090
  • Security Information: CarbonMonoxideDetectors, SmokeDetectors
  • Parking Description: Driveway
  • Total Floors in Building: 1

Apples-to-Apples Comparables

 Closest-Match Comparables
See closest-match comps for this subdivision
No obligation
Verified
Trends
Insights
Best of Luxury Realty
Talk to a local advisor
Licensed advisors answering your questions across Oakland Park, FL
01
Licensed Brokerage
02
Local Advisors
03
Direct Answers
Exclusive real estate service partner

Price History

Current
$1.1M
High
$1.1M
Low
$1.1M
Total Change
0%
$1.1M$1.1M$1.1MMay 26Jun 26Jun 26
Date
Event
Price
Change
Price Per
06/29/2026
Sold
$1.1M
0%
$444 ft2
$4,782 m2
06/14/2026
Price Reduced
$1.1M
0%
$444 ft2
$4,782 m2
05/11/2026
Listed
$1.1M
 
$444 ft2
$4,782 m2
06/29/2026
$1.1M
Event
Sold
Change
0%
Price Per
$444 ft2
$4,782 m2
06/14/2026
$1.1M
Event
Price Reduced
Change
0%
Price Per
$444 ft2
$4,782 m2
05/11/2026
$1.1M
Event
Listed
Price Per
$444 ft2
$4,782 m2
Price per square foot and days on website are not provided values and are calculated by Subdivisions.
Listed by Parks MorganRE/MAX Experience • Buyer Agency Compensation .

Listing Location & Street View
MapStreet View

Peer Listings

Active listings from matched communities
Results 0 of 0
No listings found
Try adjusting your filters or changing your location to see available listings
Turn on listing alerts and we'll notify you
when matching listings appear

Scores

Walk Score®
Very Walkable. Most errands can be accomplished on foot
76

100
Transit Score®
Some Transit. A few nearby public transportation options
40

100
Bike Score®
Bikeable. Some bike infrastructure
53

100
Sound Score®
Bearable noise
77

100
Airport Score
Close to airports. Noticeable airport activity
0

100
Traffic Score
Congested area. Frequent traffic delays
29

100
Local Score
Limited local amenities nearby
1

100
Community Snapshot
2 – 2 BR
Bedrooms
$750K – $750K
Price Tier
1,231 - 2,982
SqFt Range
1962
Year Build
1
Total Floors

Subdivision Amenities

None
Putting Greens

Oakland Park
Mid-Tier
Mid-Tier Homes & Condos