Townhouse in Oakland Park, FL 33334
3446 NE 13th Ave

3
Beds
21/2
Baths
1,888
SqFt
$344
$/SqFt
Sold - Sep 01, 2026
Townhouse
Built in 2005
2 Parking
Garden,Other View
$550/mo HOA
Courtyard
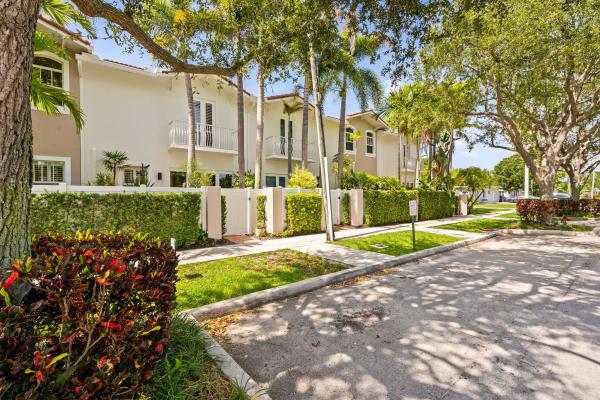
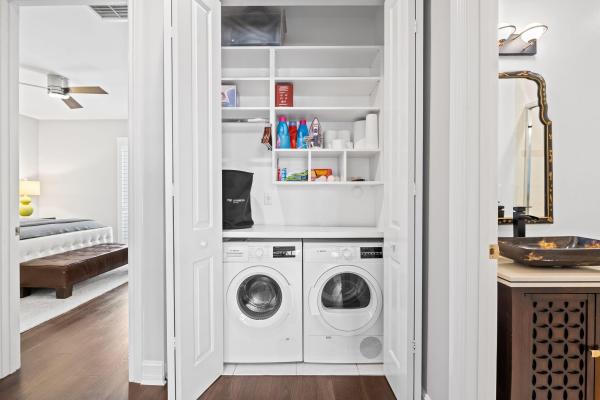
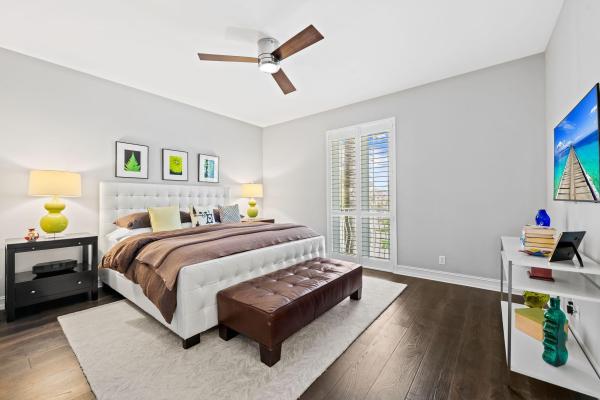
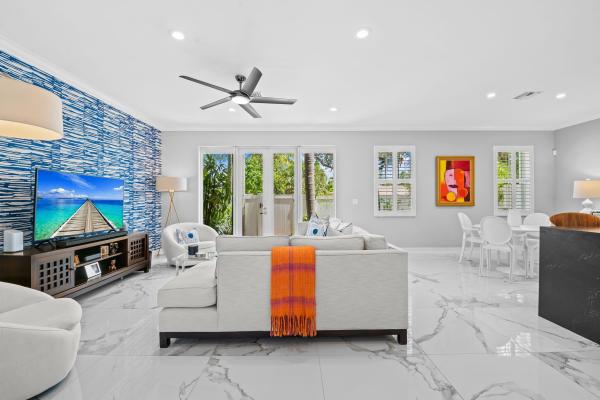
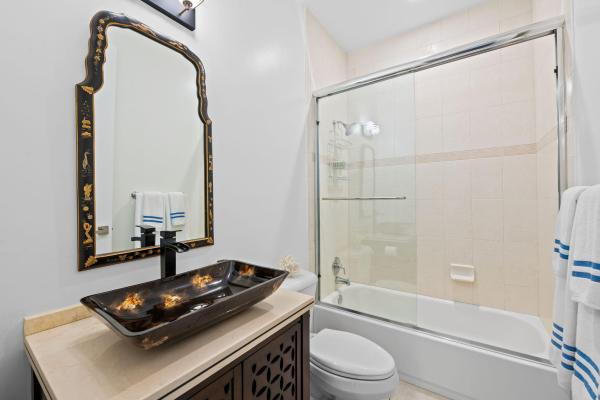
This recently revitalized South Corals townhome complex consists of a small enclave of only eight townhomes with a community pool tucked away amongst lush landscaping. Pride of ownership is felt throughout this meticulously maintained home with a contemporary flair. Nine-foot ceilings and large-format porcelain flooring add to the open concept floor plan of the living, dining and recently updated kitchen with Cambria quartz counters and custom cabinets. All access an outdoor private courtyard perfect for entertaining or just relaxing. The upper level also has nine-foot ceiling height with the primary suite featuring a balcony, walk-in closet and en-suite bath with dual sinks and large shower. Additionally, there are two spacious guest bedrooms, a guest bath and washer and dryer. You're also sure to appreciate having all impact windows and doors, a two car attached garage, low monthly maintenance fees and so much more.
MLS Number: B26054195
On Site: 60 Days
Updated: 6 Days ago
Page Views: 0

Features

Bedrooms
  • Bedrooms: 3
Bathrooms
  • Bathrooms: 2
  • Half Bathrooms: 1
Exterior and Lot Features
  • Exterior Features: Courtyard, OutdoorLivingArea, UncoveredCourtyard
  • View: Garden,Other
Interior, Heating and Cooling
  • Interior Features: BreakfastBar, BuiltInFeatures, ClosetCabinetry, CentralVacuum, DualSinks, KitchenIsland, LivingDiningRoom, SeparateShower, UpperLevelPrimary
  • Equipment / Appliances: Dryer, Dishwasher, ElectricRange, ElectricWaterHeater, Disposal, IceMaker, Microwave, Oven, WaterPurifierOwned, Refrigerator, WaterHeater, WaterPurifier
  • Heating Description: Central,Electric
  • Cooling Description: CentralAir, CeilingFans, Electric
Building and Construction
  • Floor Description: Tile,Wood
  • Windows/Treatment: PlantationShutters, StormWindows
  • Construction Type: Townhouse
  • Year Built: 2005
Waterfront and Water Access
  • Waterfront Frontage: No info
School Information
  • Elementary School: Oakland Park
  • Middle School: James S. Rickards
  • Senior High School: Northeast
Other Property Info
  • Garage: 2
  • Listing Date: 2026-07-20T08:00:33.000-00:00
  • Directions: North
  • Pets Allowed: BreedRestrictions, NumberLimit, Yes
Taxes, Fees & More
  • Maintenance Includes: CommonAreas, Insurance, MaintenanceGrounds, MaintenanceStructure, Pools, Roof, Trash
  • Taxes: 14423.42
  • Real Estate Taxes: 643420
  • Security Information: SecuritySystem, FireAlarm, SmokeDetectors
  • Parking Description: Attached, Garage, GarageDoorOpener, Guest
  • Total Floors in Building: 2
  • Total Units in Complex: 8

Apples-to-Apples Comparables

 Closest-Match Comparables
See closest-match comps for this subdivision
No obligation
Verified
Trends
Insights
Best of Luxury Realty
Talk to a local advisor
Licensed advisors answering your questions across Oakland Park, FL
01
Licensed Brokerage
02
Local Advisors
03
Direct Answers
Exclusive real estate service partner

Price History

Current
$650K
High
$679K
Low
$650K
Total Change
-4.3%
$682K$665K$647KJul 26Sep 26Sep 26
Date
Event
Price
Change
Price Per
09/01/2026
Sold
$650K
0%
$344 ft2
$3,706 m2
09/01/2026
Price Reduced
$650K
-4.27%
$344 ft2
$3,706 m2
07/20/2026
Listed
$679K
 
$360 ft2
$3,871 m2
09/01/2026
$650K
Event
Sold
Change
0%
Price Per
$344 ft2
$3,706 m2
09/01/2026
$650K
Event
Price Reduced
Change
-4.27%
Price Per
$344 ft2
$3,706 m2
07/20/2026
$679K
Event
Listed
Price Per
$360 ft2
$3,871 m2
Price per square foot and days on website are not provided values and are calculated by Subdivisions.
Listed by Matthew BobbyCompass Florida, LLC • Buyer Agency Compensation .

Listing Location & Street View
MapStreet View

Peer Listings

Active listings from matched communities
Results 0 of 0
No listings found
Try adjusting your filters or changing your location to see available listings
Turn on listing alerts and we'll notify you
when matching listings appear