3
Beds
31/2
Baths
2,397
SqFt
Status
Sold - Apr 07, 2025
Parking
2.5
Size
2,397 SqFt (223 m2)
Price
$938/SqFt ($10,099/m2)
Type
House
Built
1987
HOA
$846/MO
MLS Number
R11068689
View
Lake
On Site
557 Days
Updated
3 Days ago
Page Views
0
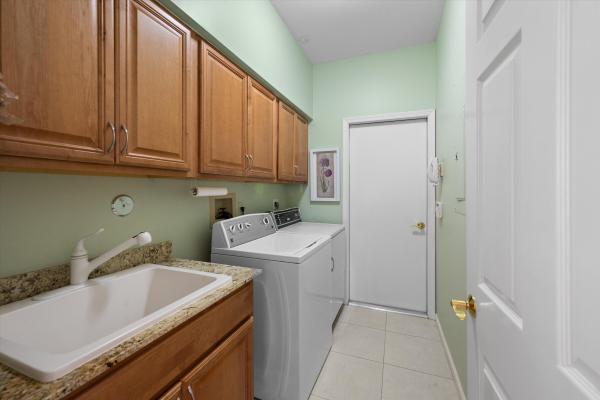
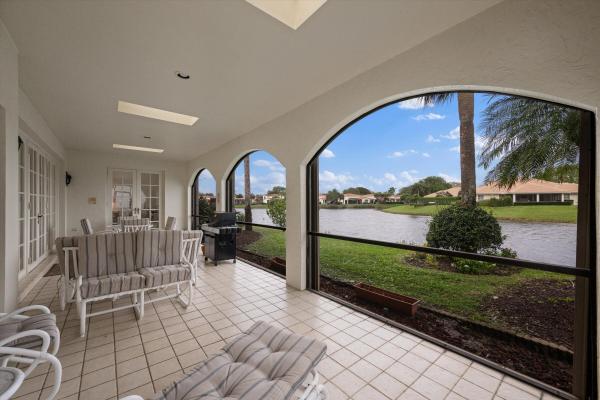
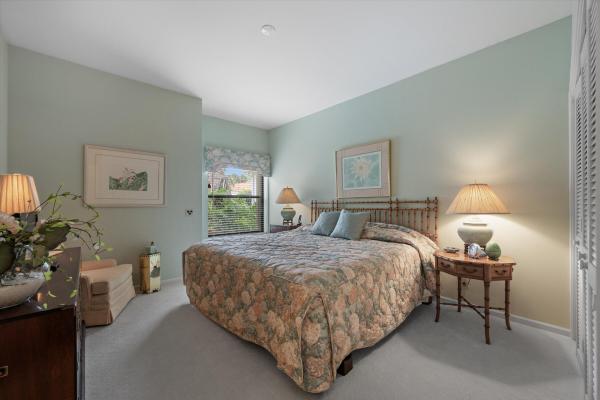
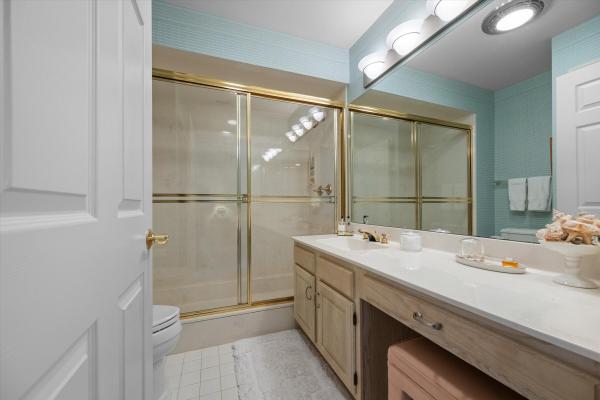
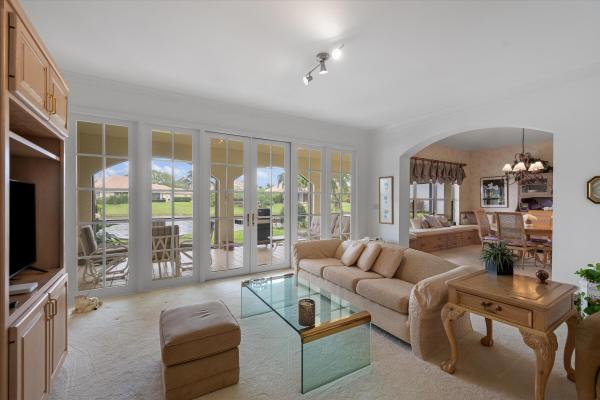
Welcome to 3506 Lantern Bay Drive, a remarkable lakefront property in the prestigious Jonathan's Landing community. Nestled in a serene setting near the charming butterfly park, this home enjoys an idyllic lake view that enhances the peaceful ambiance. Inside, the residence offers a spacious layout with multiple living and dining spaces, making it incredibly versatile for a variety of lifestyle needs. Large windows throughout the home flood the rooms with natural light, creating a bright and welcoming atmosphere while showcasing the serene lake views. A sunroom provides the perfect space to relax and unwind, offering panoramic views of the water and an ideal spot for morning coffee or evening gatherings. With 3 bedrooms and 3.5 baths, this home presents a fantastic opportunity to add personal touches and make it your own. Additional highlights include a 2.5-car garage and a 7-year-old roof, ensuring both functionality and peace of mind. Lantern Bay at Jonathan's Landing is known for its beautifully manicured landscapes, upscale amenities, and premier waterfront living. Whether you choose to renovate or enjoy the home as is, this property represents a rare opportunity to own one of the most sought-after lakefront lots in the community. Nestled within the prestigious Jonathan's Landing community, residents enjoy access to world-class amenities, including championship golf courses, tennis courts, and a state-of-the-art clubhouse. With convenient proximity to fine dining, shopping, and pristine beaches, this is coastal living at its finest.
Features

Bedrooms
  • Bedrooms: 3
Bathrooms
  • Bathrooms: 3
  • Half Bathrooms: 1
Exterior and Lot Features
  • Exterior Features: OutdoorLivingArea
  • View: Lake
Interior, Heating and Cooling
  • Interior Features: WetBar, Bathtub, CentralVacuum, DualSinks, HighCeilings, KitchenDiningCombo, SoakingTub, SeparateShower, WalkInClosets
  • Equipment / Appliances: Cooktop, Dryer, Dishwasher, ElectricRange, Microwave, Refrigerator
  • Heating Description: Central,Electric
  • Cooling Description: CentralAir,Electric
Building and Construction
  • Floor Description: Carpet
  • Windows/Treatment: Drapes, Jalousie, PlantationShutters
  • Year Built: 1987
  • Style: Traditional
Waterfront and Water Access
  • Waterfront Frontage: Yes
School Information
    Other Property Info
    • Garage: 2.5
    • Listing Date: 2025-03-06T11:05:24.000-00:00
    • Directions: South
    • Pets Allowed: Yes
    Taxes, Fees & More
    • Maintenance Includes: CommonAreas, MaintenanceGrounds
    • Taxes: 9025
    • Security Information: GatedCommunity
    • Parking Description: Attached, Garage, GolfCartGarage, GarageDoorOpener
    • Total Floors in Building: 1

    Apples-to-Apples Comparables

     Closest-Match Comparables
    See closest-match comps for this subdivision
    No obligation
    Verified
    Trends
    Insights
    Best of Luxury Realty
    Talk to a local advisor
    Licensed advisors answering your questions across Jupiter, FL
    01
    Licensed Brokerage
    02
    Local Advisors
    03
    Direct Answers
    Exclusive real estate service partner

    Price History

    Current
    $2.2M
    High
    $2.2M
    Low
    $2.2M
    Total Change
    0%
    $2.3M$2.2M$2.2MMar 25Apr 25Jun 26
    Date
    Event
    Price
    Change
    Price Per
    06/14/2026
    Sold
    $2.2M
    0%
    $938 ft2
    $10,099 m2
    04/07/2025
    Price Reduced
    $2.2M
    0%
    $938 ft2
    $10,099 m2
    03/06/2025
    Listed
    $2.2M
     
    $938 ft2
    $10,099 m2
    06/14/2026
    $2.2M
    Event
    Sold
    Change
    0%
    Price Per
    $938 ft2
    $10,099 m2
    04/07/2025
    $2.2M
    Event
    Price Reduced
    Change
    0%
    Price Per
    $938 ft2
    $10,099 m2
    03/06/2025
    $2.2M
    Event
    Listed
    Price Per
    $938 ft2
    $10,099 m2
    Price per square foot and days on website are not provided values and are calculated by Subdivisions.
    Listed by John Holland • Holland Real Estate & Home Advisory • Buyer Agency Compensation .

    Listing Location & Street View
    MapStreet View

    Peer Listings

    Active listings from matched communities
    Results 0 of 0
    No listings found
    Try adjusting your filters or changing your location to see available listings
    Turn on listing alerts and we'll notify you
    when matching listings appear

    Scores

    Walk Score®
    Car-Dependent. Almost all errands require a car
    12

    100
    Bike Score®
    Somewhat Bikeable. Minimal bike infrastructure
    30

    100
    Sound Score®
    Bearable noise
    80

    100
    Airport Score
    Close to airports. Noticeable airport activity
    0

    100
    Traffic Score
    Congested area. Frequent traffic delays
    24

    100
    Local Score
    Limited local amenities nearby
    0

    100
    Community Snapshot
    3 – 3 BR
    Bedrooms
    $1.2M – $1.8M
    Price Tier
    2,184 - 2,649
    SqFt Range
    1987
    Year Build
    1
    Total Floors

    Subdivision Amenities

    Boating
    Bocce Court
    Clubhouse
    Dog Park
    Fitness Center
    Golf Course
    None
    Park
    Pickleball
    Playground
    Pool
    Putting Greens
    Restaurant
    Sidewalks

    Jupiter
    Mid-Tier
    Mid-Tier Homes & Condos

    Jonathan's Landing Communities in Jupiter, FL