House in Davie, FL 33328
The Ridge On Nob Hill, 3563 W Tree Tops Ct

$945K5.6%
$892,500
3
Beds
21/2
Baths
2,438
SqFt
Status
Sold - Jun 11, 2026
Parking
2
Size
2,438 SqFt (226 m2)
Price
$366/SqFt ($3,940/m2)
Type
House
Built
2001
HOA
$140/MO
MLS Number
A12000444
View
None
On Site
149 Days
Updated
13 Days ago
Page Views
0
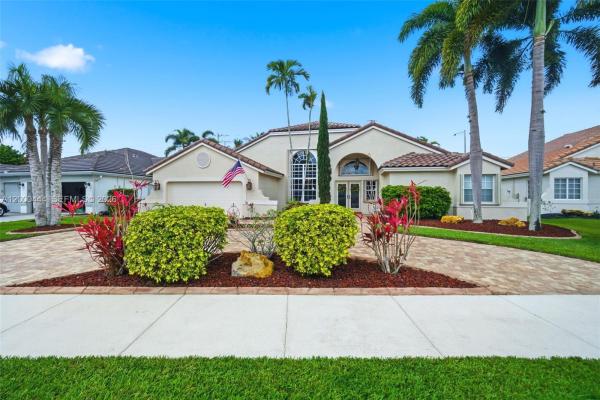
Stunning 3BR/2.5BA Pool Home on Private Cul-de-sac in the RIDGE. Experience the perfect blend of modern comfort and vacation-style living. This meticulously maintained home features a split floor plan for maximum privacy, complemented by elegant tile and wood flooring throughout. The chef-inspired kitchen boasts newer stainless-steel appliances (2023) and opens to spacious living areas. All bedrooms are generously sized and feature large walk-in closets. The exterior is an entertainer's dream, featuring a circular paver driveway with space for 5+ cars, a 2-car garage, a private backyard oasis with a pristine saltwater pool, sunbathing ledge, and a new 6ft privacy fence (2024). Complete Accordion Shutters. Key Upgrades for Peace of Mind: *New HVAC (2025) *Newer Tile Roof (2023) *Complete Interior & Exterior Paint (2023) *Newer Washer/Dryer & Kitchen appliances (2023). Located just steps away from breathtaking oak-lined nature trails leading to the iconic Tree Tops Park, perfect for bike rides and long walks.  This home offers unparalleled access to outdoor recreation. A must-see property in one of Davie's most desirable communities. The Ridge is an upscale community of all one-story single-family homes with privacy yet offering all the amenities of Forest Ridge! Clubhouse with scheduled activities, tennis, pickleball, and a resort-style pool for the surrounding communities within Forest Ridge. Low maintenance fee.

Features

Bedrooms
  • Bedrooms: 3
Bathrooms
  • Bathrooms: 2
  • Half Bathrooms: 1
Exterior and Lot Features
  • Exterior Features: Fence, OutdoorShower, Patio, StormSecurityShutters
  • View: None
Interior, Heating and Cooling
  • Interior Features: BreakfastBar, BedroomOnMainLevel, Bathtub, ClosetCabinetry, EatInKitchen, FirstFloorEntry, HighCeilings, Pantry, PullDownAtticStairs, SplitBedrooms, WalkInClosets, Attic
  • Equipment / Appliances: Dryer, Dishwasher, ElectricRange, ElectricWaterHeater, Disposal, Microwave, Refrigerator, Washer
  • Heating Description: Central
  • Cooling Description: CentralAir, CeilingFans
Building and Construction
  • Floor Description: Tile
  • Windows/Treatment: Blinds
  • Year Built: 2001
  • Year Built Description: Effective Year Built
  • Style: Detached,OneStory
Waterfront and Water Access
  • Waterfront Frontage: No info
School Information
  • Elementary School: Fox Trail
  • Middle School: Indian Ridge
  • Senior High School: Western
Other Property Info
  • Garage: 2
  • Listing Date: 2026-04-14T21:03:33.000-00:00
  • Directions: East
  • Pets Allowed: No,Yes
Taxes, Fees & More
  • Taxes: 11251
  • Security Information: SmokeDetectors
  • Parking Description: Attached, CircularDriveway, Garage, PaverBlock, GarageDoorOpener

Apples-to-Apples Comparables

 Closest-Match Comparables
See closest-match comps for this subdivision
No obligation
Verified
Trends
Insights
Seller Advisory
A smarter move starts with the right information
Get a complimentary hyperlocal market review with human agent-verified comps and pricing guidance
01
Market Review
Local market intelligence
02
Verified Comps
Human agent-verified comparables
03
Pricing Guidance
Actionable pricing recommendations
Complimentary. No obligation

Price History

Current
$893K
High
$945K
Low
$893K
Total Change
-5.6%
$951K$919K$886KApr 26Apr 26May 26May 26May 26Jun 26May 26Jun 26
Date
Event
Price
Change
Price Per
06/11/2026
Sold
$893K
0%
$366 ft2
$3,940 m2
05/15/2026
Price Reduced
$893K
0%
$366 ft2
$3,940 m2
06/11/2026
Price Reduced
$893K
0%
$366 ft2
$3,940 m2
05/15/2026
Price Reduced
$893K
-0.72%
$366 ft2
$3,940 m2
05/15/2026
Price Reduced
$899K
0%
$369 ft2
$3,969 m2
05/15/2026
Price Reduced
$899K
-2.81%
$369 ft2
$3,969 m2
04/29/2026
Price Reduced
$925K
-2.12%
$379 ft2
$4,084 m2
04/13/2026
Listed
$945K
 
$388 ft2
$4,172 m2
06/11/2026
$893K
Event
Sold
Change
0%
Price Per
$366 ft2
$3,940 m2
05/15/2026
$893K
Event
Price Reduced
Change
0%
Price Per
$366 ft2
$3,940 m2
06/11/2026
$893K
Event
Price Reduced
Change
0%
Price Per
$366 ft2
$3,940 m2
05/15/2026
$893K
Event
Price Reduced
Change
-0.72%
Price Per
$366 ft2
$3,940 m2
05/15/2026
$899K
Event
Price Reduced
Change
0%
Price Per
$369 ft2
$3,969 m2
05/15/2026
$899K
Event
Price Reduced
Change
-2.81%
Price Per
$369 ft2
$3,969 m2
04/29/2026
$925K
Event
Price Reduced
Change
-2.12%
Price Per
$379 ft2
$4,084 m2
04/13/2026
$945K
Event
Listed
Price Per
$388 ft2
$4,172 m2
Price per square foot and days on website are not provided values and are calculated by Subdivisions.
Listed by Pamela De BenedettoDe Benedetto Realty, Inc • Buyer Agency Compensation .

3D Tour

Listing Location & Street View
MapStreet View

Peer Listings

Active listings from matched communities
Results 0 of 0
No listings found
Try adjusting your filters or changing your location to see available listings
Turn on listing alerts and we'll notify you
when matching listings appear

Scores

Walk Score®
Car-Dependent. Almost all errands require a car
2

100
Transit Score®
Minimal Transit. It is possible to get on a bus
0

100
Bike Score®
Somewhat Bikeable. Minimal bike infrastructure
39

100
Community Snapshot
4 – 4 BR
Bedrooms
$960K – $1.3M
Price Tier
2,162 - 2,921
SqFt Range
1999
Year Build
1
Total Floors

Subdivision Amenities

Clubhouse
Pool
Sidewalks

Davie
Premium
Premium Homes & Condos

Forest Ridge Communities in Davie, FL
