4
Beds
3
Baths
2,863
SqFt
Status
Sold - May 07, 2026
Parking
2
Size
2,863 SqFt (266 m2)
Price
$271/SqFt ($2,914/m2)
Type
House
Built
1993
HOA
$135/MO
MLS Number
F10549905
View
Preserve
On Site
199 Days
Updated
11 Days ago
Page Views
0
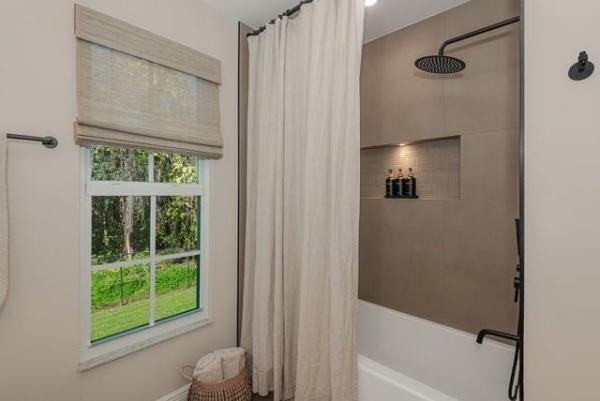
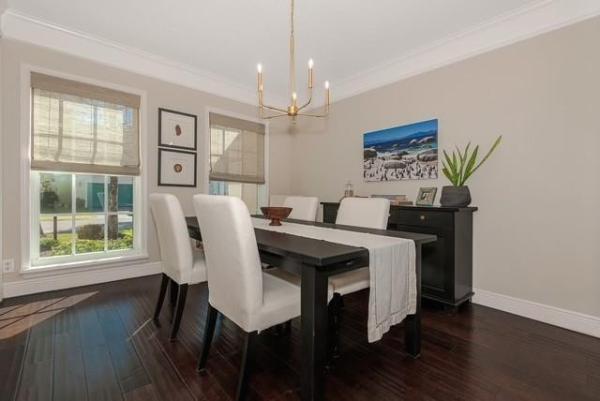
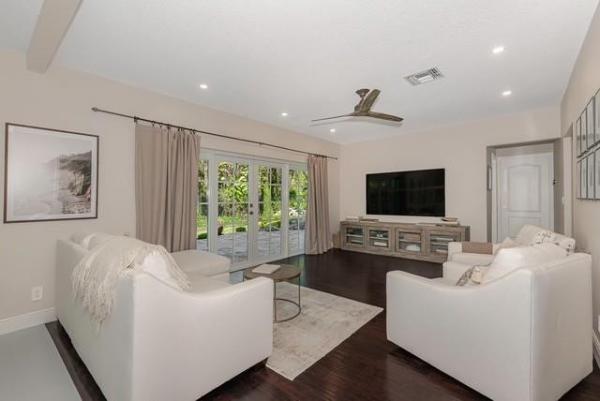
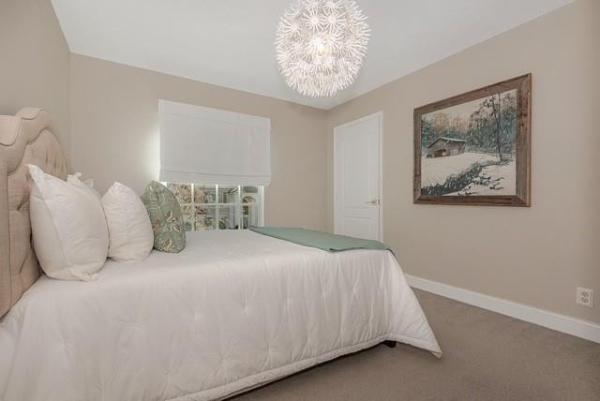
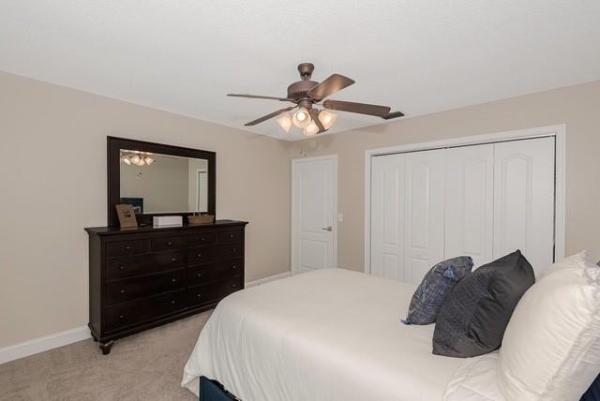
Welcome to a rare opportunity to own a beautifully maintained 4-bedroom, 3-bath home tucked away in a quiet cul-de-sac and backed by a serene preserve that guarantees privacy, tranquility, and daily views of nature at its best. All bathrooms updated in 2025. M... Read more

Features

Bedrooms
  • Bedrooms: 4
Bathrooms
  • Bathrooms: 3
  • Half Bathrooms: No info
Exterior and Lot Features
  • Exterior Features: OutdoorLivingArea, Other
  • View: Preserve
Interior, Heating and Cooling
  • Interior Features: KitchenIsland, Pantry, SittingAreaInPrimary, Storage, UpperLevelPrimary, WalkInClosets
  • Equipment / Appliances: Dryer, Dishwasher, ElectricRange, ElectricWaterHeater, Disposal, IceMaker, Microwave, Refrigerator, WaterHeater
  • Heating Description: Central,Electric
  • Cooling Description: CentralAir, CeilingFans, Zoned
Building and Construction
  • Floor Description: Carpet,Concrete,Wood
  • Windows/Treatment: Blinds,Drapes,Rods
  • Year Built: 1993
Waterfront and Water Access
  • Waterfront Frontage: No info
School Information
    Other Property Info
    • Garage: 2
    • Listing Date: 2026-02-12T14:57:20.000-00:00
    • Directions: East
    Taxes, Fees & More
    • Taxes: 5937
    • Real Estate Taxes: 590900
    • Security Information: GatedCommunity
    • Parking Description: Driveway, Garage, GarageDoorOpener
    • Total Floors in Building: 2

    Apples-to-Apples Comparables

     Closest-Match Comparables
    See closest-match comps for this subdivision
    No obligation
    Verified
    Trends
    Insights
    Seller Advisory
    A smarter move starts with the right information
    Get a complimentary hyperlocal market review with human agent-verified comps and pricing guidance
    01
    Market Review
    Local market intelligence
    02
    Verified Comps
    Human agent-verified comparables
    03
    Pricing Guidance
    Actionable pricing recommendations
    Complimentary. No obligation

    Price History

    Current
    $775K
    High
    $775K
    Low
    $750K
    Total Change
    3.3%
    $778K$762K$747KFeb 26May 26May 26Jun 26
    Date
    Event
    Price
    Change
    Price Per
    06/14/2026
    Sold
    $775K
    0%
    $271 ft2
    $2,914 m2
    05/07/2026
    Price Reduced
    $775K
    0%
    $271 ft2
    $2,914 m2
    05/07/2026
    Price Increased
    $775K
    3.35%
    $271 ft2
    $2,914 m2
    02/13/2026
    Listed
    $750K
     
    $262 ft2
    $2,819 m2
    06/14/2026
    $775K
    Event
    Sold
    Change
    0%
    Price Per
    $271 ft2
    $2,914 m2
    05/07/2026
    $775K
    Event
    Price Reduced
    Change
    0%
    Price Per
    $271 ft2
    $2,914 m2
    05/07/2026
    $775K
    Event
    Price Increased
    Change
    3.35%
    Price Per
    $271 ft2
    $2,914 m2
    02/13/2026
    $750K
    Event
    Listed
    Price Per
    $262 ft2
    $2,819 m2
    Price per square foot and days on website are not provided values and are calculated by Subdivisions.
    Listed by Daureene Reyes • United Realty Group Inc • Buyer Agency Compensation .

    Listing Location & Street View
    MapStreet View

    Peer Listings

    Active listings from matched communities
    Results 2 of 2
    Riverside Walk, 9736 NW 1st Mnr, Coral Springs, Florida 33071, image 1
    Riverside Walk, 9736 NW 1st Mnr, Coral Springs, Florida 33071, image 2
    Riverside Walk, 9736 NW 1st Mnr, Coral Springs, Florida 33071, image 3
    $669,000
    • 4 Beds
    • 21/2 Baths
    • 2,261 SqFt
    • $296/SqFt
    House for sale in Riverside Walk
    9736 NW 1st Mnr, Coral Springs, FL 33071
    Beautifully updated two-story home with a newer roof installed in 2021, located in a desirable coral springs neighborhood with peaceful water views. This bright and inviting residence features an open layout, updated flooring, neutral finishes, recessed lighting, and spacious living areas. The renovated kitchen offers white cabinetry, sleek countertops, stainless steel appliances, and a stylish backsplash. Enjoy florida living from the large paver patio overlooking the water, surrounded by mature landscaping for added privacy. Additional features include updated bathrooms, an interior laundry room, and a spacious two-car garage with epoxy-style flooring and excellent storage cabinetry. Conveniently located near shopping, dining, parks, schools, and major roadways.
    Pelican Trail West, 11927 NW 47th St, Coral Springs, Florida 33076, image 1
    Pelican Trail West, 11927 NW 47th St, Coral Springs, Florida 33076, image 2
    Pelican Trail West, 11927 NW 47th St, Coral Springs, Florida 33076, image 3
    $875,000 $20K
    • 6 Beds
    • 4 Baths
    • 2,940 SqFt
    • $298/SqFt
    House for sale in Pelican Trail West
    11927 NW 47th St, Coral Springs, FL 33076
    Substantially remodeled 2-story true 6 bed 4 bath 3 car garage in north coral springs, pelican trail west a gated community. This open layout with high volume ceiling helps the sunlight come through. Tile flooring throughout the first floor with laminates upstairs. Brand new roof!!And 2 new hvacs!! Large granite island and open concept is great for staying connected to family and friends. Master bedroom incl sitting area and en suite master bathroom are both generous sizes. Gated yard with a deep pool (newly resurfaced) perfect for entertaining and keeping cool in the florida sun. 3 car garage with additional storage. Impact windows and shutters.
    Community Snapshot
    3 – 4 BR
    Bedrooms
    $525K – $750K
    Price Tier
    1,318 - 3,499
    SqFt Range
    1993
    Year Build
    2
    Total Floors

    Subdivision Amenities

    Gated
    Maintenance
    None
    Pool
    Sidewalks

    Coral Springs
    Premium
    Premium Homes & Condos