4
Beds
21/2
Baths
2,176
SqFt
Status
Backup
A backup offer is when a home seller has accepted an offer from a buyer, but is still accepting offers from other buyers. Sellers state that they are accepting backup offers if they think the current offer may fall through.
Parking
2
Size
2,176 SqFt (202 m2)
Price
$345/SqFt ($3,710/m2)
Type
House
Built
1992
HOA
$135/MO
MLS Number
B26045780
View
Canal,Pool,Water
On Site
43 Days
Updated
2 Days ago
Page Views
0
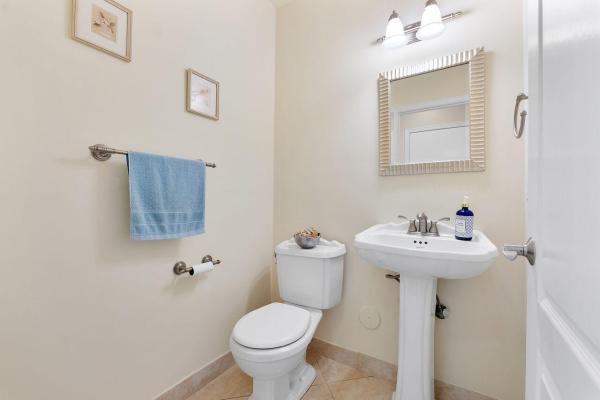
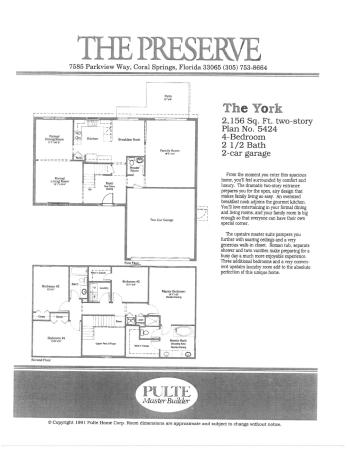
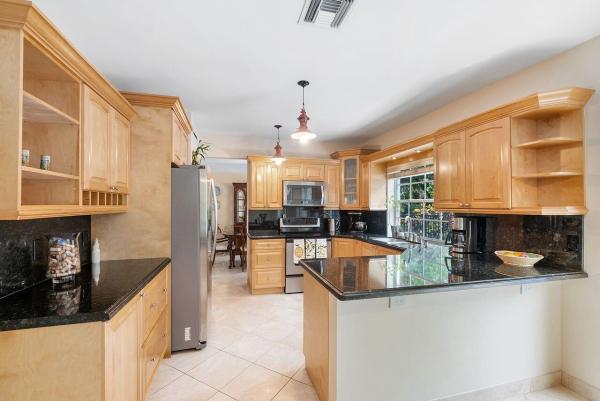
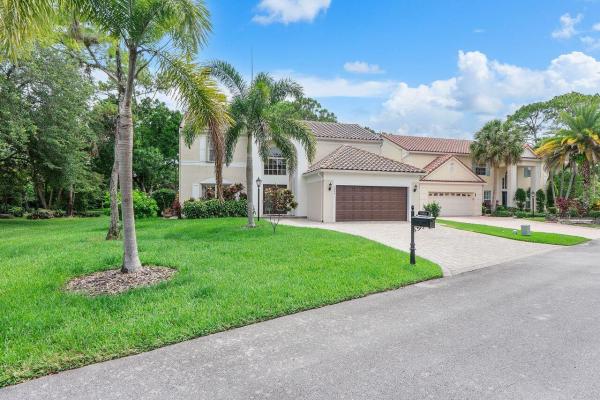
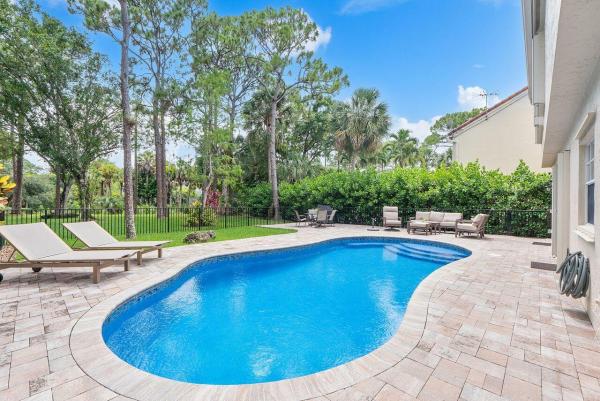
Beautiful 4-bedroom, 2.5 bath home on over ¼ acre with canal views! Features a sprawling driveway and 2-car garage. Tile flooring downstairs and laminate upstairs. Enjoy formal living and dining rooms plus an open kitchen with granite countertops, stainless st... Read more

Features

Bedrooms
  • Bedrooms: 4
Bathrooms
  • Bathrooms: 2
  • Half Bathrooms: 1
Exterior and Lot Features
  • Exterior Features: OutdoorLivingArea
  • View: Canal,Pool,Water
Interior, Heating and Cooling
  • Interior Features: Bathtub, DiningArea, SeparateFormalDiningRoom, DualSinks, EntranceFoyer, FamilyDiningRoom, HighCeilings, Pantry, SoakingTub, SeparateShower, UpperLevelPrimary, WalkInClosets
  • Equipment / Appliances: Cooktop, Dryer, Dishwasher, ElectricCooktop, ElectricRange, Freezer, Disposal, IceMaker, Microwave, Range, Refrigerator, Washer
  • Heating Description: Central,Electric
  • Cooling Description: CentralAir, CeilingFans, Electric
Building and Construction
  • Floor Description: Laminate,Tile
  • Construction Type: House
  • Year Built: 1992
Waterfront and Water Access
  • Waterfront Frontage: Yes
School Information
  • Elementary School: James S. Hunt
  • Middle School: Forest Glen
  • Senior High School: Coral Springs
Other Property Info
  • Garage: 2
  • Listing Date: 2026-06-26T13:17:50.000-00:00
  • Directions: South
  • Pets Allowed: BreedRestrictions, Yes
Taxes, Fees & More
  • Maintenance Includes: CommonAreas,Security
  • Taxes: 7162.68
  • Real Estate Taxes: 342900
  • Security Information: GatedCommunity, SmokeDetectors
  • Parking Description: Attached, Driveway, Garage, PaverBlock
  • Total Floors in Building: 2

Apples-to-Apples Comparables

 Closest-Match Comparables
See closest-match comps for this subdivision
No obligation
Verified
Trends
Insights
Seller Advisory
A smarter move starts with the right information
Get a complimentary hyperlocal market review with human agent-verified comps and pricing guidance
01
Market Review
Local market intelligence
02
Verified Comps
Human agent-verified comparables
03
Pricing Guidance
Actionable pricing recommendations
Complimentary. No obligation

Price History

Date
Event
Price
Change
Price Per
06/30/2026
Listed
$750K
 
$345 ft2
$3,710 m2
06/30/2026
$750K
Event
Listed
Price Per
$345 ft2
$3,710 m2
Price per square foot and days on website are not provided values and are calculated by Subdivisions.
Listed by Beth GarfieldColdwell Banker Realty • Buyer Agency Compensation .

Listing Location & Street View
MapStreet View

Peer Listings

Active listings from matched communities
Results 2 of 2
Pelican Trail West, 4752 NW 120th Way, Coral Springs, Florida 33076, image 1
Pelican Trail West, 4752 NW 120th Way, Coral Springs, Florida 33076, image 2
$725,000 $25K
  • 4 Beds
  • 3 Baths
  • 2,474 SqFt
  • $293/SqFt
House for sale in Pelican Trail West
4752 NW 120th Way, Coral Springs, FL 33076
Welcome to this stunning 4 bedroom true 3 full bathroom home with 1 bedroom downstairs located in the highly sought after community of wyndham lakes in the heart of coral springs! Nestled on a cul-de-sac in pelican trail west, this beautifully maintained residence with a private backyard oasis and gorgeous modern flooring and a fully updated kitchen designed to impress, featuring sleek finishes and contemporary touches. The thoughtfully designed layout includes one bedroom and a full bathroom conveniently located on the first floor. Upstairs, you'll find a massive primary suite with a huge walk-in closet. Situated in a prime coral springs location close to top-rated schools, parks, shopping, and dining, this home is ready for someone to come make it their own.
Riverside Walk, 9736 NW 1st Mnr, Coral Springs, Florida 33071, image 1
Riverside Walk, 9736 NW 1st Mnr, Coral Springs, Florida 33071, image 2
Riverside Walk, 9736 NW 1st Mnr, Coral Springs, Florida 33071, image 3
$669,000
  • 4 Beds
  • 21/2 Baths
  • 2,261 SqFt
  • $296/SqFt
House for sale in Riverside Walk
9736 NW 1st Mnr, Coral Springs, FL 33071
Beautifully updated two-story home with a newer roof installed in 2021, located in a desirable coral springs neighborhood with peaceful water views. This bright and inviting residence features an open layout, updated flooring, neutral finishes, recessed lighting, and spacious living areas. The renovated kitchen offers white cabinetry, sleek countertops, stainless steel appliances, and a stylish backsplash. Enjoy florida living from the large paver patio overlooking the water, surrounded by mature landscaping for added privacy. Additional features include updated bathrooms, an interior laundry room, and a spacious two-car garage with epoxy-style flooring and excellent storage cabinetry. Conveniently located near shopping, dining, parks, schools, and major roadways.
Community Snapshot
3 to 4 BR
Bedrooms
$525K to $750K
Price Tier
1,318 - 3,499
SqFt Range
1993
Year Build
2
Total Floors

Coral Springs
Premium
Premium Homes & Condos

HomeSearchHome ValueProfile