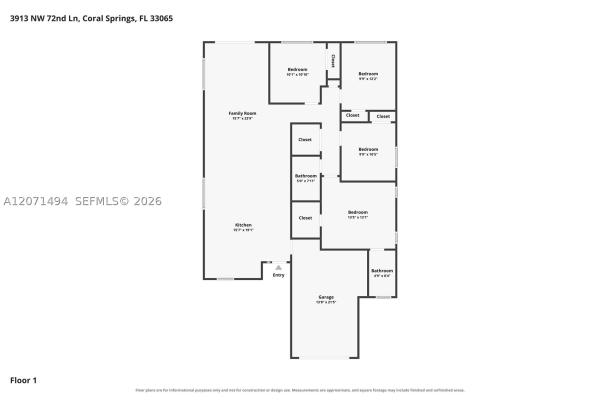
The Crossings, 3913 NW 72nd Ln

4
Beds
2
Baths
1,540
SqFt
Status
Active
Parking
1
Size
1,540 SqFt (143 m2)
Price
$438/SqFt ($4,718/m2)
Type
House
Built
1985
MLS Number
A12071494
View
Garden
On Site
8 Days
Updated
0 Days ago
Page Views
0
Wow! Check out this amazing home! Brand new roof (2026) and No HOA! Beautifully upgraded 4-bed / 2-bath home w/ 1-car garage with an oversized lot located in the heart of Coral Springs. This home has it all. All impact windows and doors. Soaring vaulted ceilings, smooth ceilings, laminate flooring, and an abundance of natural light with an open layout. The upgraded kitchen features a quartz island, quartz countertops, farmhouse sink, white and gray cabinetry, subway tile backsplash, and SS appliances — open to the spacious common area w/ peaceful views of the patio and yard. The primary suite offers a walk-in closet, remote ceiling fan, and a fully updated ensuite bath w/ a glass frameless shower, upgraded vanity & fixtures, & recessed lighting. Secondary bedrooms feature spacious closets, and shares an updated hall bath with a tub/shower combination w/ upgraded vanity & fixtures. Extra hallway storage, upgraded baseboards, and an indoor laundry room w/ front-load washer & dryer add everyday convenience. Step outside through French doors to a massive fenced backyard w/ room for a pool and has a shed, gazebo w/ a jacuzzi, lavish landscaping, a new irrigation system that pulls water from well which saves on water bill. Siemens electric panel, impact windows, doors, and garage door provide lower insurance premiums. Located minutes from top-rated Coral Springs schools, parks, shopping, dining, and highways. Don't miss this opportunity!

Features

Bedrooms
  • Bedrooms: 4
Bathrooms
  • Bathrooms: 2
  • Half Bathrooms: No info
Exterior and Lot Features
  • Exterior Features: Deck, Fence, SecurityHighImpactDoors, Patio, RoomForPool, Shed, StormSecurityShutters
  • View: Garden
Interior, Heating and Cooling
  • Interior Features: BreakfastBar, BedroomOnMainLevel, ClosetCabinetry, FrenchDoorsAtriumDoors, FirstFloorEntry, LivingDiningRoom, ShowerOnly, StackedBedrooms, VaultedCeilings, WalkInClosets
  • Equipment / Appliances: Dryer, Dishwasher, ElectricRange, ElectricWaterHeater, Disposal, Microwave, Refrigerator, SelfCleaningOven, Washer
  • Heating Description: Central
  • Cooling Description: CentralAir, CeilingFans
Building and Construction
  • Floor Description: Laminate
  • Windows/Treatment: Blinds,ImpactGlass
  • Year Built: 1985
  • Year Built Description: Resale
  • Style: Detached,OneStory
Waterfront and Water Access
  • Waterfront Frontage: No info
School Information
    Other Property Info
    • Garage: 1
    • Listing Date: 2026-09-02T10:19:50.000-00:00
    • Directions: South
    • Pets Allowed: DogsOk,No,Yes
    Taxes, Fees & More
    • Taxes: 8623
    • Parking Description: Attached, Driveway, Garage, PaverBlock, GarageDoorOpener

    Apples-to-Apples Comparables

     Closest-Match Comparables
    See closest-match comps for this subdivision
    No obligation
    Verified
    Trends
    Insights
    Seller Advisory
    A smarter move starts with the right information
    Get a complimentary hyperlocal market review with human agent-verified comps and pricing guidance
    01
    Market Review
    Local market intelligence
    02
    Verified Comps
    Human agent-verified comparables
    03
    Pricing Guidance
    Actionable pricing recommendations
    Complimentary. No obligation

    Price History

    Date
    Event
    Price
    Change
    Price Per
    08/14/2026
    Listed
    $675K
     
    $438 ft2
    $4,718 m2
    08/14/2026
    $675K
    Event
    Listed
    Price Per
    $438 ft2
    $4,718 m2
    Price per square foot and days on website are not provided values and are calculated by Subdivisions.
    Listed by Damon Penn • EXP Realty, LLC. • Buyer Agency Compensation .

    3D Tour

    Listing Location & Street View
    MapStreet View

    Peer Listings

    Active listings from matched communities
    Results 0 of 0
    No listings found
    Try adjusting your filters or changing your location to see available listings
    Turn on listing alerts and we'll notify you
    when matching listings appear

    Scores

    Walk Score®
    Car-Dependent. Most errands require a car
    28

    100
    Transit Score®
    Some Transit. A few nearby public transportation options
    26

    100
    Bike Score®
    Somewhat Bikeable. Minimal bike infrastructure
    43

    100
    Sound Score®
    Very loud
    67

    100
    Airport Score
    Close to airports. Noticeable airport activity
    0

    100
    Traffic Score
    Congested area. Frequent traffic delays
    43

    100
    Local Score
    Limited local amenities nearby
    0

    100
    Community Snapshot
    3 – 4 BR
    Bedrooms
    $519K – $690K
    Price Tier
    1,037 - 2,710
    SqFt Range
    1983
    Year Build
    1
    Total Floors

    Subdivision Amenities

    None
    Sidewalks

    Coral Springs
    Premium
    Premium Homes & Condos

    The Crossings Communities in Coral Springs, FL