
House in Coral Springs, FL 33065Wood Lake, 3987 NW 115th Ave
Share
Own in Wood Lake?
Closed

3
Beds2
Baths1,533
SqFt$378
$/SqFtSold - Sep 15, 2022
Premium House
Built in 1981
2 Parking
Lake,Pool View
Waterfront
Detached, One Story
Fence
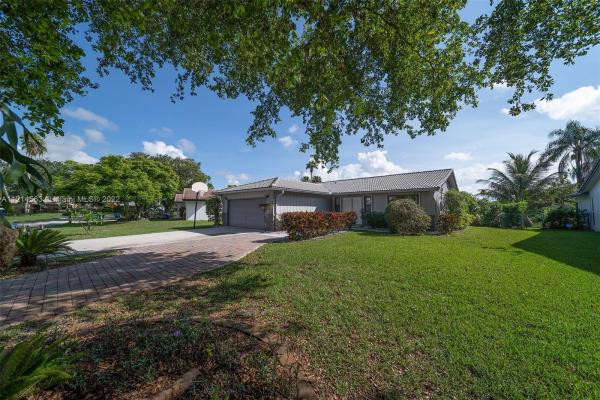
NO HOA! Extremely well maintained 3/2 home. Ready to move. Great house for entertaining and a large family. Ideal outdoor cover patio. Nice enclose yard with pool. Absolutely perfect home waterfront lake view. Spacious master bedroom with sliding doors. Amazing neighborhood in the Wood Lake Subdivision. Ceramic floor. 2 car garage with and additional 4 or 5 spaces on the driveway. Shopping, restaurants, parks and good schools all minutes away. AC unit 2018. Do not miss your opportunity to get in this perfect and beautiful home to stay in and relax. AS-IS Contract. ***Information is believed to be accurate but not guaranteed.
Listing Courtesy Of: Canvas Real Estate
Local Realty Services Provided By: Best of Luxury Realty
On Site: 1602 DaysUpdated: 54 Days agoPage Views: 0
Report this listing
Features
MLS Number: A11214563
Bedrooms
- Bedrooms: 3
Bathrooms
- Bathrooms: 2
Exterior and Lot Features
- Exterior Features: Fence, Lighting, Porch, Patio, StormSecurityShutters
- View: Lake,Pool
Interior, Heating and Cooling
- Interior Features: BreakfastBar, BedroomOnMainLevel, BreakfastArea, DiningArea, SeparateFormalDiningRoom, DualSinks, EntranceFoyer, EatInKitchen, FirstFloorEntry, MainLevelPrimary, Other, SittingAreaInPrimary, ShowerOnly, Attic
- Equipment / Appliances: Dryer, ElectricRange, ElectricWaterHeater, Disposal, Microwave, Other, Refrigerator, Washer
- Heating Description: Central,Electric
- Cooling Description: CentralAir, CeilingFans, Electric
Building and Construction
- Floor Description: CeramicTile
- Year Built: 1981
- Year Built Description: Resale
- Style: Detached,OneStory
Waterfront and Water Access
- Waterfront Frontage: Yes
School Information
- Elementary School: Coral Springs
- Middle School: Coral Spg Middle
- Senior High School: Coral Glades High
Other Property Info
- Garage: 2
- Listing Date: 2022-06-01T15:36:44.000-00:00
- Directions: West
- Pets Allowed: SizeLimit,Yes
Taxes, Fees & More
- Taxes: 3823
- Security Information: SmokeDetectors
- Parking Description: Attached, DetachedCarport, Driveway, Garage, OnStreet, GarageDoorOpener
Apples-to-Apples Comparables





Price History
Current
$580K
High
$590K
Low
$580K
Total Change
-1.7%Date
Event
Price
Change
Price Per
09/14/2022
Sold
$580K
0%$378 ft2
$4,072 m2
07/18/2022
Price Reduced
$580K
-1.69%$378 ft2
$4,072 m2
05/31/2022
Listed
$590K
$385 ft2
$4,143 m2
09/14/2022
$580K
Event
Sold
Change
0%Price Per
$378 ft2
$4,072 m2
07/18/2022
$580K
Event
Price Reduced
Change
-1.69%Price Per
$378 ft2
$4,072 m2
05/31/2022
$590K
Event
Listed
Price Per
$385 ft2
$4,143 m2
Price per square foot and days on website are not provided values and are calculated by Subdivisions.
Listed by Mercedes Ledezma • Canvas Real Estate • Buyer Agency Compensation .
Tour This Property
Choose an in-person or video tour with a licensed local advisor
A local advisor will confirm availability
Ready to Make an Offer?
Get expert guidance from a local advisor
Peer Listings
Active listings from matched communities
No listings found
Try adjusting your filters or changing your location to see available listings
Turn on listing alerts and we'll notify you
when matching listings appear
when matching listings appear
Community Snapshot
1,488 - 2,492
SqFt Range
1980
Year Build
1
Total Floors
Subdivision Amenities
None
All Coral Springs, FL Premium Premium Homes & Condos
- Addison Estates House0
- Alta Vista House2
- Applewood House0
- Bay Pointe House1
- Beachwood Heights House1
- Brentwood Village House1
- Brookside Court House0
- Brookside Grove House0
- Brookside North House1
- Canterbury Estates House0
- Carriage Pointe Estates Mixed2
- Chelsea At Kensington Glen House0
- Chevy Chase House6
- Coral Reef Club Townhouse4
- Coral Shores House0
- Coral Springs Country Club West Mixed8
- Coral Springs University Drive Mixed3
- Coral Trace House3
- Coventry House1
- Coventry Cove House2
- Coventry Place House1
- Cypress Run Villas House0
- Eagle Creek At Wyndham Lakes House0
- Eagle Landing House1
- Eastridge Village At The Crossings House1
- Fairways South House0
- Forest Hills West Mixed0
- Georgetown At Eagle Trace House4
- Glen Isle House1
- Glen Walk House1
- Golden Bay House1
- Grand Isle House0
- Grand Reserve House1
- Greens Of Eagle Trace House1
- Greenwood House0
- Harbor Island House0
- Hidden Hammocks House0
- Hidden Hammocks & Oakbrook House2
- Hidden Lake House0
- Highland Place House2
- Kensington Commons House0
- Kensington Gardens House1
- Kensington Glen House2
- Knightsbridge House2
- La Placida Villas House0
- Laguna Springs House0
- Lakeview Hamlet House0
- Lennox Isles House0
- Long Cove At Heron Bay House2
- Mariners Cove House3
- Newport At Turtle Run House1
- North Additions House1
- Park Place At Wyndham Lakes House0
- Pelican Trail East House2
- Pine Crest House0
- Pine Grove House0
- Pine Landing House0
- Ramblewood South House4
- Ramblewood Villas House0
- Ridgeview House0
- Royal Palm Pointe House1
- Royal Palm Townhomes House1
- Running Brook Hills House0
- Rushwood House1
- Shadow Wood Villas House0
- Springs Hamlet Villas House0
- Springs Pointe House0
- Sunset Trails Townhouse10
- The Arbors At Coral Creek House0
- The Clusters Of Coral Springs House0
- The Dells House4
- The Enclave At Wyndham Lakes House1
- The Fairways At Eagle Trace House3
- The Falls At Heron Bay House1
- The Island At Wyndham Lakes House1
- The Isles At West Glen House1
- The Isles East House1
- The Preserve At Woodside Estates House3
- The Springs House0
- The Windings Mixed4
- Venetian Isles House2
- Ventana House0
- Vestal House1
- Villa Sorrento At Heron Bay House1
- Waterside At Coral Creek House1
- Waterside At North Springs House0
- Waterside Townhomes Townhouse1
- Westchester House5
- Westview Estates House0
- Westview Village House1
- Wood Lake House0
- Yardley Estates House1
Other Coral Springs, FL Homes & Condos Price Range Segments
Entry-Level
Entry-Level169
- 8705 Hampshire Dr Condo1
- Addison Court At Wyndham Lakes Townhouse1
- Atlantic Springs Condo4
- Beacon Place Condo1
- Briarwood Club Condo12
- Brittany Court Condo0
- Cache Townhouse0
- Cardinal Place Condo0
- Casa Coral Condo1
- Castlewood Mixed2
- Citation Way Condo3
- Cobblestone Walk Townhouse1
- Coral Gardens 2 Condo1
- Coral Gardens 3 Condo4
- Coral Lago House4
- Coral Palm Village Townhouse1
- Coral Park Townhomes West Townhouse0
- Coral Pine Condo3
- Coral Pines Villas Condo0
- Coral Spring Gardens East Condo1
- Coral Springs Estates Townhomes 2 Townhouse0
- Coral Springs Estates Townhomes 3 Mixed2
- Coral Springs Lakes House4
- Coral Springs Residential Mixed14
- Coral Springs Tower Club 2 Condo5
- Coral Sun Townhomes Townhouse2
- Coral Village Condo0
- Coral West Condo2
- Country Club Chalet Townhouse0
- Country Club Manor Condo0
- Country Club Tower Of Coral Springs Condo10
- Country Gardens Condo0
- Country Park Townhouse0
- Country Village Mixed1
- Countrywood Estates House1
- Courtyards Of Coral Springs Condo4
- Crescent Cove Condo1
- Cypress Creek Villas Of Coral Springs Condo2
- Cypress Glen Townhomes Mixed2
- Cypress Isle House0
- Cypress Lakes House4
- Cypress Pointe Mixed0
- Cypress Pointe At Turtle Run Mixed4
- Cypress Run Townhomes Townhouse0
- Cypress Trace Condo2
- Daniela Springs House0
- Deer Run Springs Mixed1
- Diaflor House0
- Eagle Creek Townhomes Townhouse3
- Eagle Glen House0
- Eagle Lakes House1
- Eagle Point House2
- Eagle Village Of Coral Springs Townhouse0
- Eagle's Nest Townhouse1
- Edgewater Condo10
- Fairways Of Coral Springs Condo1
- Forest Hills North Condo1
- Forest Hills Park Estates Condo2
- Forest Hills South Mixed6
- Forest Park Condo2
- Forest Villas Mixed0
- Foxwood Hollow At Coral Springs Condo4
- French Quarter House0
- Golfview Arms Condo1
- Golfview Townhouses Of Coral Springs Townhouse0
- Governors Walk House1
- Greenglades Condo12
- Grenadier East Condo1
- Grenadier Trace Mixed2
- Hampshire Villas Condo2
- Heron Preserve At Heron Bay Townhouse1
- Hidden Hammocks Estates House3
- Highgate Townhomes Mixed0
- Holiday Village Of Coral Springs Condo0
- Kensington Green House2
- Kensington Manor Townhouse2
- Key Largo Townhomes Townhouse0
- Kingsport Estates Condo0
- L'Hermitage At Heron Bay House1
- La Placida 1 Mixed3
- La Placida 2 Mixed1
- Lafayette Condo4
- Lake Forest Condo2
- Lakes Garden Condo1
- Lakewood Village Of Coral Springs House4
- Maplewood Isles House1
- Maplewood Townhouses Mixed1
- Maplewood Village House0
- Mayfair At Wyndham Lakes House0
- Napoli Gardens Condo2
- Oakwood On The Green Mixed5
- Palm Springs Village Mixed1
- Palm Terrace Condo3
- Palm Village Condo1
- Palms Villas & Condos Mixed0
- Parkside Townhouse1
- Parkwood Townhouse1
- Parkwood At Coral Creek House1
- Patios Of Oakwood Condo2
- Pelican Isle House0
- Pelican Pointe Townhouse4
- Pelican Trail West House1
- Pine Glen House0
- Pine Ridge North House0
- Pine Ridge Villas House1
- Pines Of Coral Springs Condo0
- Poinciana Place Mixed12
- Portofino Mixed5
- Ramblewood Court Condo3
- Ramblewood East Condo5
- Ramblewood Place Condo0
- Rambling Pelican West Condo0
- Ridge Grove Gardens Condo0
- Ridgeview Crossing House1
- Rivers Edge At Oakwood Condo0
- Riverside Estates Mixed2
- Riverside Villas At Coral Springs Condo1
- Riverside Walk House1
- Royal Gardens Condo1
- Royal Grenadier Condo1
- Sandpiper Condo2
- Savannah At Riverside Condo13
- Saxon Woods Condo1
- Seville Townhouses Townhouse1
- Sherwood Square Condo15
- Sparrows Walk Condo1
- Springs Colony Club Condo2
- Springs Townhomes Townhouse1
- Springs West Condo0
- Springwood Townhouse0
- Steeplechase At Eagle Trace Mixed2
- Summer Hill Estates House1
- Summer Wind House0
- Sun & Lake Mixed2
- Sun Country Condo1
- Tara 2 Condo0
- Tara Gardens Condo3
- The Classics At Kensington House0
- The Enclave At Heron Bay House0
- The Fairways At Heron Bay Townhouse0
- The Grand Oasis Condo4
- The Hamptons House2
- The Haylofts Of Coral Springs Mixed0
- The Island Club At Coral Springs Condo0
- The Jefferson Of Coral Springs Condo2
- The Oaks House0
- The Palms Point Condo2
- The Pointe At Heron Bay House0
- The Sanctuary At Kensington House0
- The Villager Condo1
- The Villas At Coral Springs Condo3
- Thunderbird Villas House0
- Treasure Island House1
- Tuscany At Heron Bay Townhouse2
- University Club Condo0
- Vanderbilt Estates House0
- Verona House1
- Victoria Square Condo0
- Villa Madrid 1 Condo1
- Villa Marie Condo1
- Villas Of Riverside Condo0
- Visconti Condo10
- Vizcaya House1
- Waters Edge Of Coral Springs Condo4
- Wellington Manor Condo1
- Westwood At Cypress Run Mixed4
- Windsor Bay House1
- Woodbridge Condo1
- Woodlake Village Townhomes Townhouse3
Mid-Tier
Mid-Tier1
High-End
High-End
Ultra Luxury
Ultra Luxury
Coral Springs, FL Nearby Cities
$430K - $8.5M
$3K - $19K
$81K - $3.9M
$2K - $5K
$2K - $1.5M
$2K - $8K
$105K - $1.2M
$2K - $5K
$3K - $5.5M
$2K - $17K