Visions, 4000 N Highway A1a #901

3
Beds
21/2
Baths
2,701
SqFt
$511
$/SqFt
Premium Condo
Built in 1993
2 Parking
Intercoastal, Ocean, River View
$2,360/mo HOA
Waterfront
Balcony
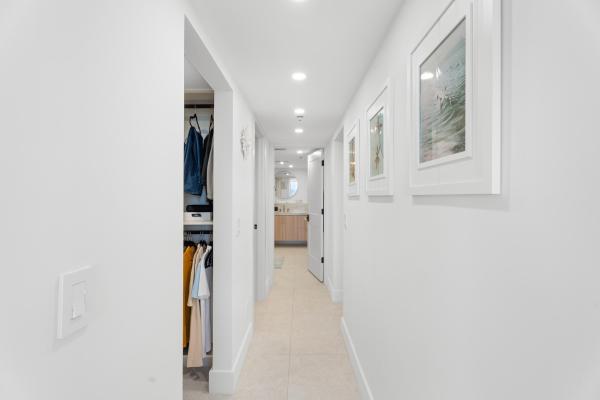
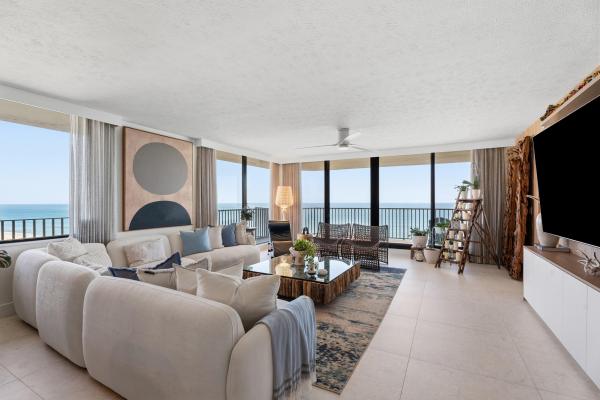
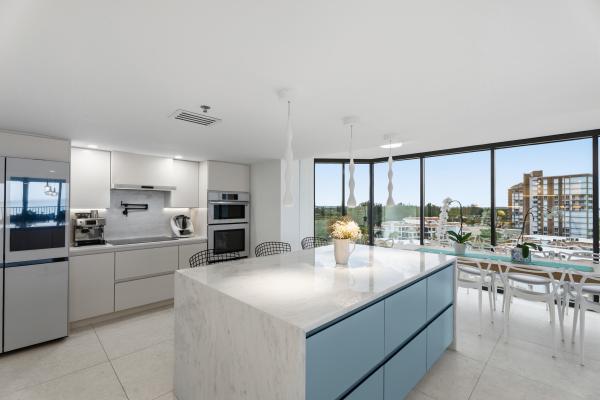
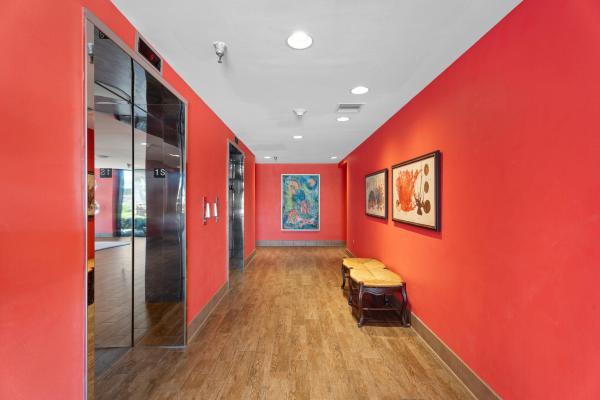
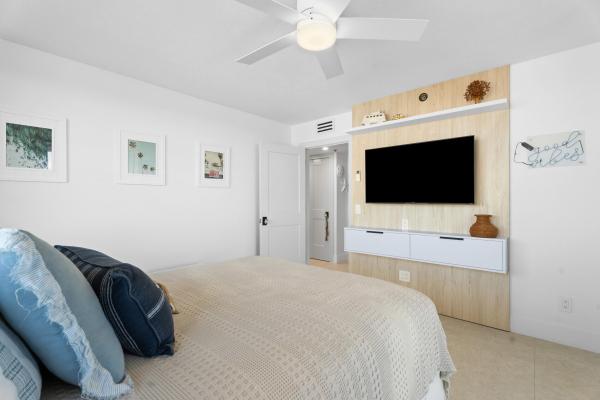
Luxury at its finest within this 3 bedroom, 2.5 bath, 2 car garage fully remodeled unit on the 9th floor in the Visions - a boutique building with only 26 units. Total remodel was approx. $500,000. Improvements and features include complete impact doors and windows, fossil ceramic tile flooring and new 6 inch baseboards. Fully remodeled kitchen with custom cabinetry, white dolomite stone island, Samsung Bespoke appliances, Thermador induction cooktop, pot filler and farmhouse sink. Two elevators go straight into the home, allowing a separate one for guests and services. Floor to ceiling windows with a separate dining area off the kitchen that provides the most amazing ocean and intracoastal views. The dining room includes a Thermador 62-bottle wine cooler, custom bar and custom closets. Large balcony wraps around the entire unit providing breathtaking views of the ocean, intracoastal and the natural beauty of Hutchinson Island. All bedrooms include remote controlled privacy shades. All bathrooms include new closets and cabinetry, and all shower doors are treated with EnduroShield. Master bedroom features a custom bed, new closets, custom remote shades and curtains. The laundry room features new custom floor tiles, new cabinetry, tankless hot water tank, AC diffuser and sink. The freshly painted 2 car garage features an EV outlet. This is a once in a lifetime find with all the bells and whistles. Come enjoy resort style amenities and private beach access. Footsteps away you can enjoy the beautiful 3000 acre barrier island with 2000 of those acres preserved, with natural trails for you to explore, paddle board, kayak, fish and relax. A brand new bridge just opened up to North Hutchinson Island, giving residents more access on and off the island to enjoy all the restaurants, shops, farmers markets and entertainment nearby.
MLS Number: R11163364
On Site: 217 Days
Updated: 5 Days ago
Page Views: 0

Features

Bedrooms
  • Bedrooms: 3
Bathrooms
  • Bathrooms: 2
  • Half Bathrooms: 1
Exterior and Lot Features
  • Exterior Features: Balcony, OutdoorLivingArea
  • View: Intercoastal, Ocean, River
Interior, Heating and Cooling
  • Interior Features: WetBar, BuiltInFeatures, ClosetCabinetry, DualSinks, EntranceFoyer, KitchenIsland, LivingDiningRoom, Pantry, SplitBedrooms, SeparateShower, WalkInClosets
  • Equipment / Appliances: Dryer, Dishwasher, ElectricRange, ElectricWaterHeater, FreeStandingFreezer, Microwave, WaterHeater, Washer
  • Heating Description: Central,Electric
  • Cooling Description: CentralAir
Building and Construction
  • Floor Description: CeramicTile
  • Construction Type: MultiFamily
  • Year Built: 1993
Waterfront and Water Access
  • Waterfront Frontage: Yes
School Information
  • Elementary School: Weatherbee
  • Middle School: Dan Mccarty
  • Senior High School: Fort Pierce Westwood Academy
Other Property Info
  • Garage: 2
  • Listing Date: 2026-02-13T08:49:13.000-00:00
  • Directions: East
  • Pets Allowed: Yes
Taxes, Fees & More
  • Maintenance Includes: CommonAreas, CableTv, Insurance, MaintenanceGrounds, RecreationFacilities, Sewer, Security, Trash, Water
  • Taxes: 13961.6
  • Security Information: GatedCommunity
  • Parking Description: Detached,Garage
  • Total Floors in Building: 14

Apples-to-Apples Comparables

 Closest-Match Comparables
See closest-match comps for this subdivision
No obligation
Verified
Trends
Insights
Best of Luxury Realty
Talk to a local advisor
Licensed advisors answering your questions across Fort Pierce, FL
01
Licensed Brokerage
02
Local Advisors
03
Direct Answers
Exclusive real estate service partner

Price History

Current
$1.4M
High
$1.4M
Low
$1.4M
Total Change
-1.4%
$1.4M$1.4M$1.4MFeb 26Apr 26
Date
Event
Price
Change
Price Per
04/13/2026
Price Reduced
$1.4M
-1.43%
$511 ft2
$5,498 m2
02/15/2026
Listed
$1.4M
 
$518 ft2
$5,577 m2
04/13/2026
$1.4M
Event
Price Reduced
Change
-1.43%
Price Per
$511 ft2
$5,498 m2
02/15/2026
$1.4M
Event
Listed
Price Per
$518 ft2
$5,577 m2
Price per square foot and days on website are not provided values and are calculated by Subdivisions.
Listed by Courtney KrautRE/MAX Select Group • Buyer Agency Compensation .

Listing Location & Street View
MapStreet View

Peer Listings

Active listings from matched communities
Results 0 of 0
No listings found
Try adjusting your filters or changing your location to see available listings
Turn on listing alerts and we'll notify you
when matching listings appear

Scores

Walk Score®
Car-Dependent. Almost all errands require a car
2

100
Bike Score®
Somewhat Bikeable. Minimal bike infrastructure
39

100
Sound Score®
Bearable noise
75

100
Airport Score
Close to airports. Noticeable airport activity
0

100
Traffic Score
Congested area. Frequent traffic delays
32

100
Local Score
Limited local amenities nearby
0

100
Community Snapshot
3 – 3 BR
Bedrooms
$1.2M – $1.4M
Price Tier
2,701 - 2,701
SqFt Range
1993
Year Build
14
Total Floors

Subdivision Amenities

Barbecue
Beach Access
Beach Rights
Cabana
Clubhouse
Community Kitchen
Elevators
Fitness Center
Hobby Room
Library
Maintenance Grounds
Parking
Pool
Recreation Facilities
Sauna
Storage
Trash
Vehicle Wash Area

Fort Pierce
Premium
Premium Homes & Condos