Running Brook Hills, 4010 NW 100th Ave

9
Beds
101/2
Baths
8,167
SqFt
$551
$/SqFt
Premium House
Built in 1995
4 Parking
Water View
Waterfront
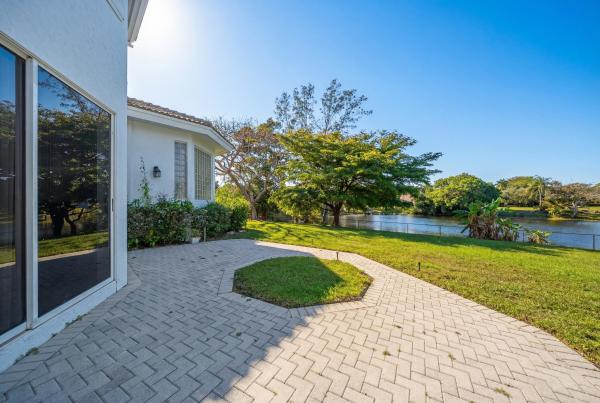
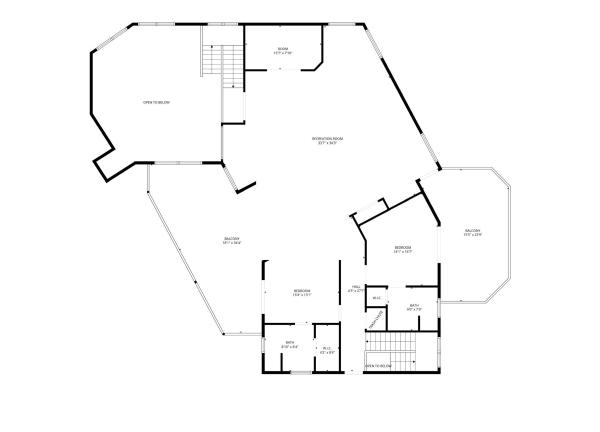
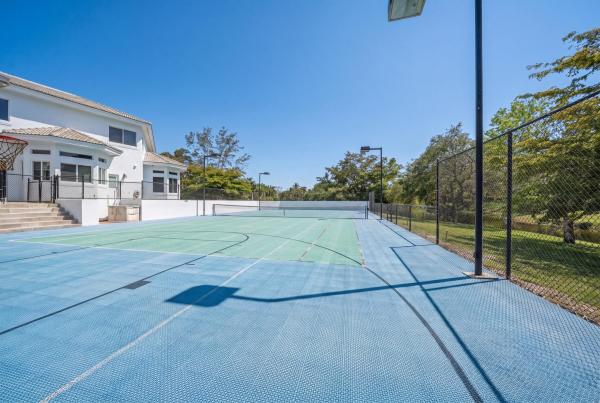
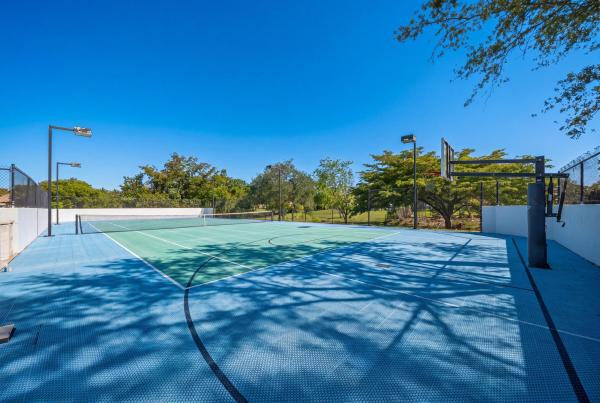
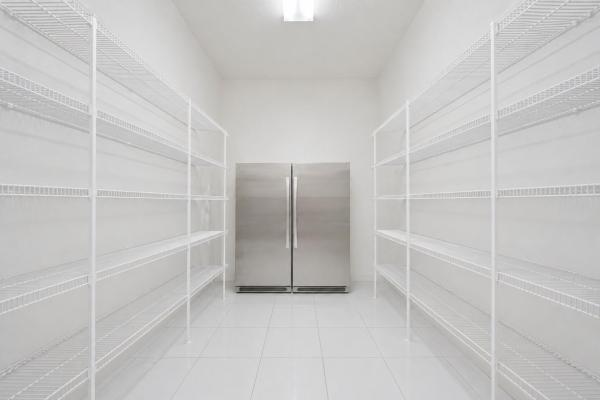
A rare estate of this scale and setting does not come around often. Privately positioned on nearly 1.8 acres at the end of a quiet cul-de-sac, this custom-built waterfront residence sits on an incredible pie-shaped lot surrounded by water and captures breathtaking lake views from one of the highest elevations in the community. Offering over 8,000 sq ft under air, this extraordinary home features 10 bedrooms, 10.5 bathrooms, a library/office, an expansive game room, and so much more designed for unforgettable entertaining. Soaring vaulted ceilings, generous living spaces, and a thoughtful floor plan create a true estate feel throughout. The main level was built and designed with safety, comfort, and effortless entertaining in mind, featuring two spacious primary suites, a private library/office, TV room, two additional bedrooms and a chef's kitchen appointed with two sinks, two dishwashers, a wet bar, breakfast nook, and two oversized pantries. Each bedroom includes its own en-suite bathroom and walk-in closet, offering exceptional privacy and convenience for guests. The second level offers two additional bedrooms and a large loft, creating the perfect flexible space for a lounge, media area, playroom, or additional retreat. Outside, the estate continues to impress with a resort-style pool, basketball court, and tennis court that can easily be converted to pickleball. A 4-car garage, along with generous front and side parking, provides incredible space for vehicles and guests. Additional features include partial impact windows and doors, a newer roof installed in 2020, NO HOA, and a thoughtful design centered around safety, privacy, and peace of mind making this a truly rare opportunity to own a private waterfront estate with unmatched scale, setting, and lifestyle.
MLS Number: B26024368
On Site: 138 Days
Updated: 11 Days ago
Page Views: 0

Features

Bedrooms
  • Bedrooms: 9
Bathrooms
  • Bathrooms: 10
  • Half Bathrooms: 1
Exterior and Lot Features
  • View: Water
Interior, Heating and Cooling
  • Interior Features: WetBar, Bidet, BuiltInFeatures, BedroomOnMainLevel, BreakfastArea, Bathtub, ClosetCabinetry, DiningArea, SeparateFormalDiningRoom, EntranceFoyer, HighCeilings, KitchenIsland, KitchenDiningCombo, LivingDiningRoom, MultiplePrimarySuites, MultipleEnSuiteBathrooms, Other, Storage, SoakingTub, VaultedCeilings, Bar
  • Equipment / Appliances: Cooktop, Dryer, Dishwasher, ElectricRange, ElectricWaterHeater, Freezer, Disposal, IceMaker, Microwave, Oven, Refrigerator, WaterHeater, Washer
  • Heating Description: Central
  • Cooling Description: CentralAir
Building and Construction
  • Floor Description: Other,Tile,Wood
  • Construction Type: House
  • Year Built: 1995
Waterfront and Water Access
  • Waterfront Frontage: Yes
School Information
  • Elementary School: Country Hills
  • Middle School: Coral Springs
  • Senior High School: Coral Glades
Other Property Info
  • Garage: 4
  • Listing Date: 2026-05-05T11:24:46.000-00:00
  • Directions: Southeast
  • Pets Allowed: NoPetRestrictions, Yes
Taxes, Fees & More
  • Taxes: 20850.4
  • Parking Description: Attached, CircularDriveway, Concrete, Driveway, Garage, Open, Valet
  • Total Floors in Building: 2

Apples-to-Apples Comparables

 Closest-Match Comparables
See closest-match comps for this subdivision
No obligation
Verified
Trends
Insights
Best of Luxury Realty
Talk to a local advisor
Licensed advisors answering your questions across Coral Springs, FL
01
Licensed Brokerage
02
Local Advisors
03
Direct Answers
Exclusive real estate service partner

Price History

Date
Event
Price
Change
Price Per
05/05/2026
Listed
$4.5M
 
$551 ft2
$5,931 m2
05/05/2026
$4.5M
Event
Listed
Price Per
$551 ft2
$5,931 m2
Price per square foot and days on website are not provided values and are calculated by Subdivisions.
Listed by Jake ThomasIcon Realty Advisors LLC • Buyer Agency Compensation .

Listing Location & Street View
MapStreet View

Peer Listings

Active listings from matched communities
Results 0 of 0
No listings found
Try adjusting your filters or changing your location to see available listings
Turn on listing alerts and we'll notify you
when matching listings appear

Scores

Walk Score®
Car-Dependent. Almost all errands require a car
14

100
Transit Score®
Some Transit. A few nearby public transportation options
33

100
Bike Score®
Bikeable. Some bike infrastructure
50

100
Community Snapshot
6 – 9 BR
Bedrooms
$2M – $4.5M
Price Tier
2,156 - 8,167
SqFt Range
1978
Year Build
1
Total Floors

Subdivision Amenities

None
Pool

Coral Springs
Premium
Premium Homes & Condos