Holiday Pines, 4105 Smokey Pines Ct

3
Beds
21/2
Baths
1,825
SqFt
$310
$/SqFt
Sold - Aug 03, 2026
Entry-Level House
Built in 2003
2 Parking
Garden,Pool View
$50/mo HOA
Contemporary
Outdoor Living Area
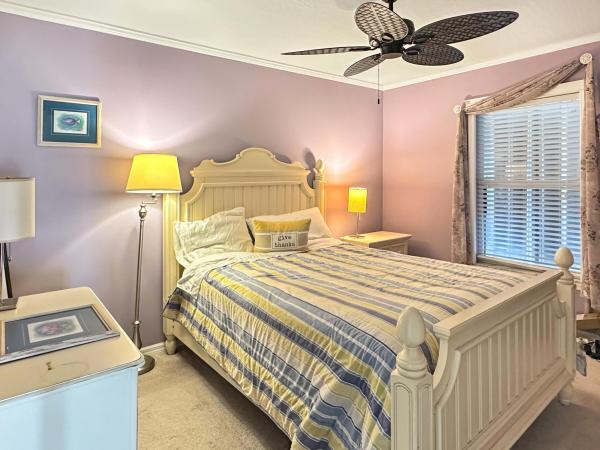
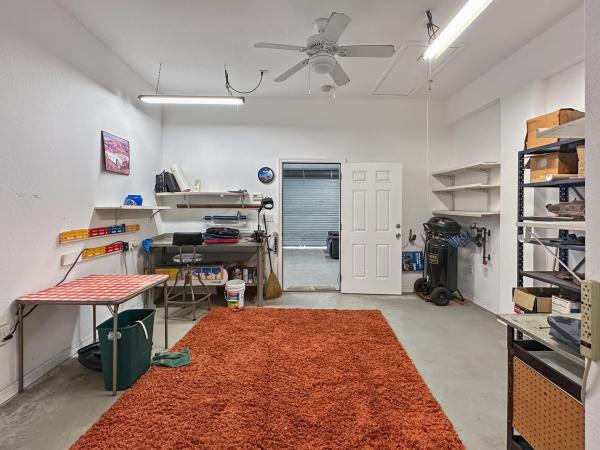
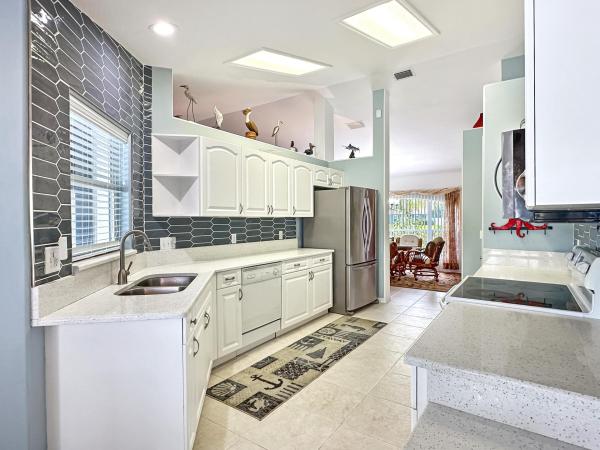
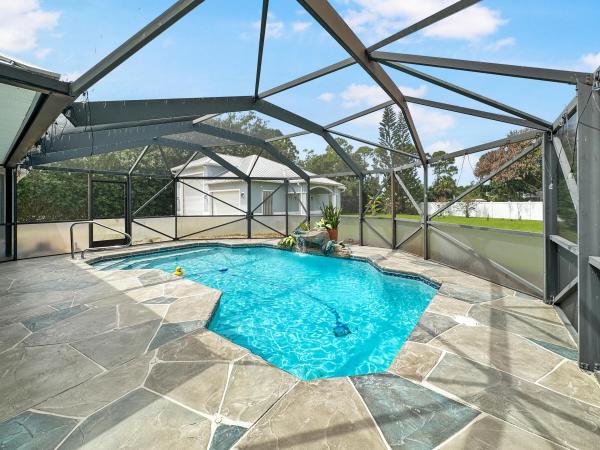
Welcome to a stunning retreat perfect for families seeking space, comfort, and versatility in a desirable neighborhood in northern unincorporated St. Lucie County. Set on a generous .65-acre lot on a quiet cul-de-sac, this beautifully maintained 2003 CBS home offers three spacious bedrooms and a thoughtfully designed split floor plan. Step inside to an elegant entryway that leads to an inviting living room, where triple sliders disappear seamlessly into the wall, blurring the line between indoor and outdoor living. Entertain in style in the formal dining area or enjoy casual meals in the cozy breakfast nook overlooking the sparkling screened-in pool. The modern kitchen is a chef's delight, boasting a large walk-in pantry, plenty of countertop area and pool views. Retreat to the grand master suite with a roomy walk-in closet, a luxurious bath featuring a garden tub, spacious walk-in shower and private pool access. The two guest bedrooms each offer walk-in closets and the guest bath serves as a cabana bath with direct entry from the pool. Outdoors, relax by the heated pool with a tranquil waterfall feature or enjoy a morning coffee on the covered porch. A massive outbuilding with a workshop, mini split A/C, 2 oversized overhead garage doors, a separate pedestrian door entrance and a half bath, offer endless possibilities—perfect for hobbies, and RV/boat/trailer/etc. storage. With an expanded driveway, RV electric and sewer hookups, and ample land, this property combines everyday convenience with space to grow. Accordion shutters and a 2012 metal roof provide peace of mind for any inclement weather. All this, just minutes from schools, shopping, dining, golf, parks, beaches, and major roadways—your family's perfect Florida lifestyle awaits!
MLS Number: B26051697
On Site: 66 Days
Updated: 45 Days ago
Page Views: 0

Features

Bedrooms
  • Bedrooms: 3
Bathrooms
  • Bathrooms: 2
  • Half Bathrooms: 1
Exterior and Lot Features
  • Exterior Features: OutdoorLivingArea, RvHookup, Porch
  • View: Garden,Pool
Interior, Heating and Cooling
  • Interior Features: BreakfastArea, Bathtub, CentralVacuum, DiningArea, SeparateFormalDiningRoom, EntranceFoyer, GardenTubRomanTub, Pantry, SplitBedrooms, SoakingTub, SeparateShower, VaultedCeilings, WalkInClosets
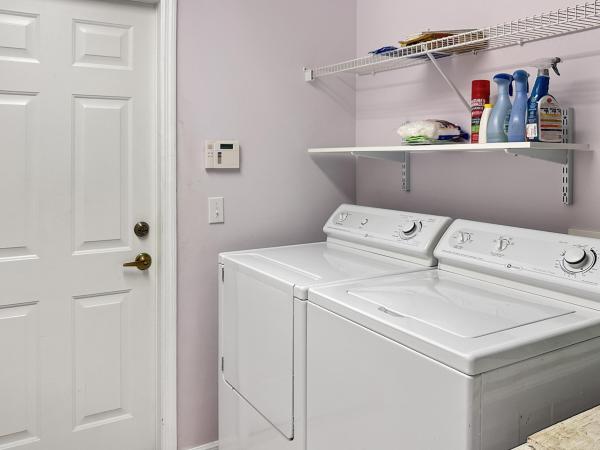
  • Equipment / Appliances: Dryer, Dishwasher, ElectricRange, Microwave, Refrigerator, SolarHotWater, WaterHeater, Washer
  • Heating Description: Central
  • Cooling Description: CentralAir, CeilingFans
Building and Construction
  • Floor Description: Carpet,CeramicTile
  • Windows/Treatment: Blinds, Metal, PlantationShutters, SingleHung
  • Construction Type: House
  • Year Built: 2003
  • Style: Contemporary
Waterfront and Water Access
  • Waterfront Frontage: No info
School Information
    Other Property Info
    • Garage: 2
    • Listing Date: 2026-07-13T11:26:12.000-00:00
    • Directions: Northeast
    • Pets Allowed: NoPetRestrictions, Yes
    Taxes, Fees & More
    • Maintenance Includes: MaintenanceGrounds
    • Taxes: 9978
    • Parking Description: Attached, Detached, Garage, GarageDoorOpener, RvAccessParking
    • Total Floors in Building: 1

    Apples-to-Apples Comparables

     Closest-Match Comparables
    See closest-match comps for this subdivision
    No obligation
    Verified
    Trends
    Insights
    Best of Luxury Realty
    Talk to a local advisor
    Licensed advisors answering your questions across Fort Pierce, FL
    01
    Licensed Brokerage
    02
    Local Advisors
    03
    Direct Answers
    Exclusive real estate service partner

    Price History

    Current
    $565K
    High
    $590K
    Low
    $565K
    Total Change
    -4.2%
    $593K$578K$562KJul 26Aug 26Aug 26
    Date
    Event
    Price
    Change
    Price Per
    08/03/2026
    Sold
    $565K
    0%
    $310 ft2
    $3,332 m2
    08/03/2026
    Price Reduced
    $565K
    -4.24%
    $310 ft2
    $3,332 m2
    07/13/2026
    Listed
    $590K
     
    $323 ft2
    $3,480 m2
    08/03/2026
    $565K
    Event
    Sold
    Change
    0%
    Price Per
    $310 ft2
    $3,332 m2
    08/03/2026
    $565K
    Event
    Price Reduced
    Change
    -4.24%
    Price Per
    $310 ft2
    $3,332 m2
    07/13/2026
    $590K
    Event
    Listed
    Price Per
    $323 ft2
    $3,480 m2
    Price per square foot and days on website are not provided values and are calculated by Subdivisions.
    Listed by Stephanie ParePare Realty, Inc. • Buyer Agency Compensation .

    Listing Location & Street View
    MapStreet View

    Peer Listings

    Active listings from matched communities
    Results 0 of 0
    No listings found
    Try adjusting your filters or changing your location to see available listings
    Turn on listing alerts and we'll notify you
    when matching listings appear

    Scores

    Walk Score®
    Car-Dependent. Almost all errands require a car
    13

    100
    Bike Score®
    Somewhat Bikeable. Minimal bike infrastructure
    27

    100
    Community Snapshot
    3 – 4 BR
    Bedrooms
    $320K – $535K
    Price Tier
    1,178 - 4,128
    SqFt Range
    1987
    Year Build
    1
    Total Floors

    Subdivision Amenities

    Clubhouse
    Golf Course
    None

    Fort Pierce
    Entry-Level
    Entry-Level Homes & Condos