
Townhouse in Oakland Park, FL 333344208 NE 7th Ter
3
Beds21/2
Baths1,804
SqFt$277
$/SqFtTownhouseProperty Type
2024Year Built
$277/SqFtPrice per sq ft
$560/moHOA Fees
2 carsParking Spaces
GardenView
NEW CONSTRUCTION ~Blt. 2024
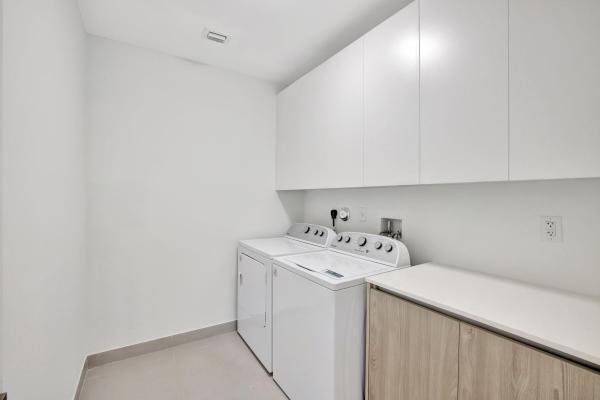
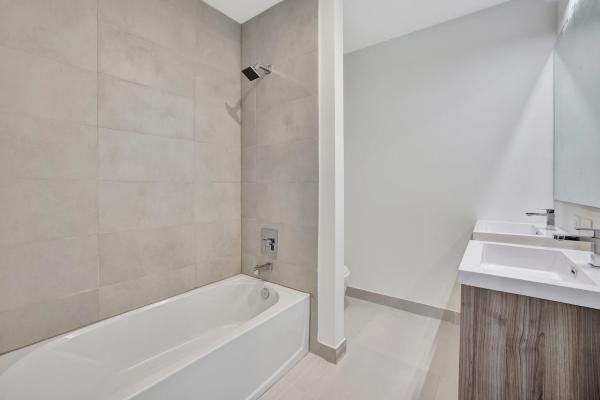
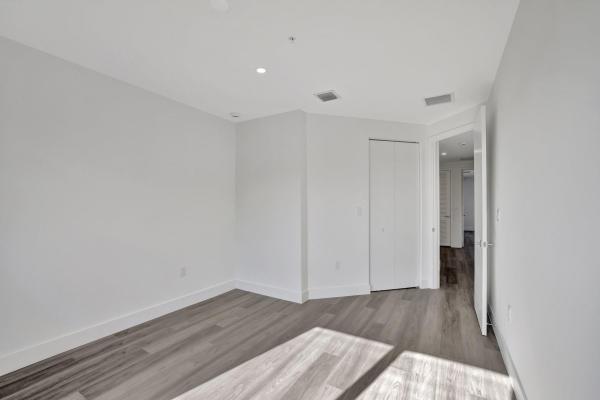
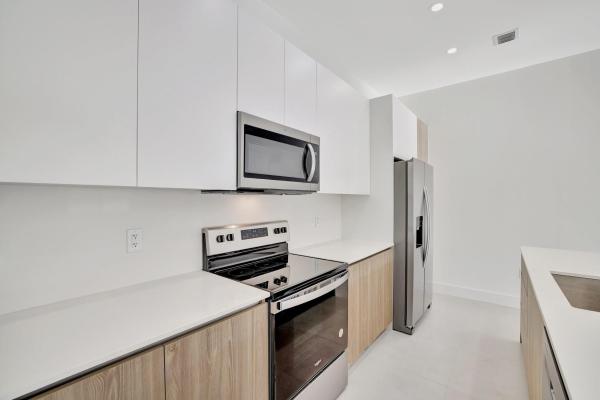
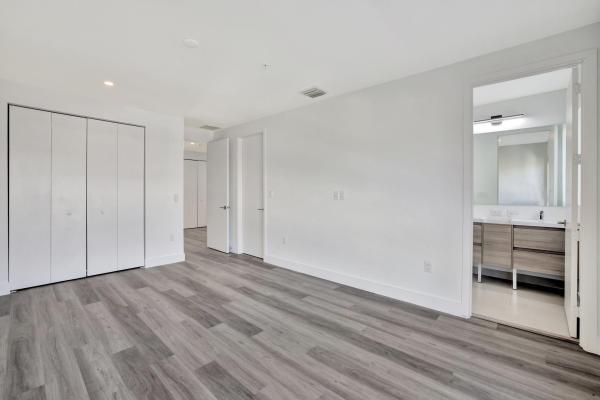
Amazing investment opportunity! Rented for $4,000 a month! New construction home in the heart of Oakland Park! This contemporary home boasts a spacious layout with 3 large bedrooms (with black out shades) and two full bathrooms upstairs and a half bath downstairs. Park your cars in a wide, two-car garage, equipped with an automatic opener. Inside the kitchen you'll love the sleek center island, tall cabinets with soft-close hardware, and beautiful white quartz countertops and backsplash. The 1st floor is adorned with large ceramic tiles while waterproof laminate floors grace the stairs and second floor. Indulge in luxury within your primary bathroom, boasting dual vanity sinks and a spacious shower. NO HOA APPROVAL! AIRBNB OK! Currently rented for $4,000 a month.New Construction is the listings in the subdivision built in the last 2 years and in most cases never been occupied.
Listing Courtesy Of: Better Homes & Gdns RE Fla 1st
Local Realty Services Provided By: Best of Luxury Realty
On Site: 75 DaysUpdated: 5 Days agoPage Views: 0
Features
MLS Number: B26063894
Bedrooms
- Bedrooms: 3
Bathrooms
- Bathrooms: 2
- Half Bathrooms: 1
Exterior and Lot Features
- Exterior Features: OutdoorLivingArea
- View: Garden
Interior, Heating and Cooling
- Interior Features: HighCeilings, KitchenIsland, LivingDiningRoom, Pantry, SeparateShower, UpperLevelPrimary, VaultedCeilings, WalkInClosets
- Equipment / Appliances: Dryer, Dishwasher, ElectricRange, ElectricWaterHeater, IceMaker, Microwave, Refrigerator, WaterHeater, Washer
- Heating Description: Central
- Cooling Description: CentralAir, CeilingFans
Building and Construction
- Floor Description: Tile
- Windows/Treatment: Blinds, InsulatedWindows
- Construction Type: Townhouse
- Year Built: 2024
Waterfront and Water Access
- Waterfront Frontage: No info
School Information
- Elementary School: Oakland Park
- Middle School: James S. Rickards
- Senior High School: Northeast
Other Property Info
- Garage: 2
- Listing Date: 2026-08-13T15:39:52.000-00:00
- Directions: East
- Pets Allowed: NumberLimit,Yes
Taxes, Fees & More
- Maintenance Includes: CommonAreas, Insurance
- Taxes: 10642.53
- Real Estate Taxes: 450700
- Security Information: SmokeDetectors
- Parking Description: Attached, Garage, GarageDoorOpener, Guest, OnStreet
- Total Floors in Building: 2
- Total Units in Complex: 8
Apples-to-Apples Comparables





Price History
Date
Event
Price
Change
Price Per
08/13/2026
Listed
$500K
$277 ft2
$2,983 m2
08/13/2026
$500K
Event
Listed
Price Per
$277 ft2
$2,983 m2
Price per square foot and days on website are not provided values and are calculated by Subdivisions.
Listed by Kate Hayes • Better Homes & Gdns RE Fla 1st • Buyer Agency Compensation .
Tour This Property
Choose an in-person or video tour with a licensed local advisor
A local advisor will confirm availability
Ready to Make an Offer?
Get expert guidance from a local advisor
Peer Listings
Active listings from matched communities
No listings found
Try adjusting your filters or changing your location to see available listings
Turn on listing alerts and we'll notify you
when matching listings appear
when matching listings appear
Other Oakland Park, FL Homes & Condos Price Range Segments
Entry-Level
Entry-Level36
- 43 Urban Village Townhouse0
- Azul At Kimberly Lake Condo3
- Bristol At River Shores Condo3
- Cambridge Park Townhouse1
- Chase At River Shores Condo1
- Courts At Oakland Park Condo3
- El Sol At Main Street Condo3
- Embarcadero Condo3
- Essex At River Shores Condo3
- Lake Emerald Condo29
- Lake Pointe Condo7
- LakeView Club Condo11
- Mira Lago Condo4
- Montage By The Lake Townhouse2
- Northeast Heights Condo1
- Oakland Forest Club Condo9
- Oakland Grove Village Condo4
- Oakland Shores Condo8
- Ocean Boulevard Park House1
- Pines Of Oakland Forest Condo0
- Pines West Mixed5
- River Bend At River Shores Condo2
- River Terrace At River Shores Condo1
- Riverside Cove House0
- Royal Park Condo21
- Sailboat Pointe Condo12
- Seacrest Isles Mixed2
- Summer Lake At Three Lakes Mixed17
- The Courtyards At Cimarron Condo2
- The Isles At Oakland Park Townhouse3
- The Lakes Of Oakland Forest Condo3
- The Lofts Of Oakland Forest Condo0
- The Oaks At Oakland Forest Townhouse3
- The Racquet Club Condo5
- Three Rivers East Condo0
- Villas At Coral Heights Townhouse2
Premium
Premium36
- Annex Park House0
- Avon At River Shores Condo5
- Boniello Gardens Multifamily3
- Boulevard Villas Multifamily1
- Central Oakland Park Mixed16
- Collier Estates House11
- Devon At River Shores Condo0
- East Lakeside Multifamily2
- Eastside Village Townhouse1
- Feller Estates Multifamily1
- Floranada Ridge Mixed6
- Golf Tam Village House1
- Harlem McBride House1
- Kimberly Lake Villas House2
- Lake Pointe Estates House1
- Lake Tahoe Estates House2
- Main Street Townhomes Townhouse1
- Middle River Gardens House1
- Middle River Homes Condo0
- New Dawn Townhomes Townhouse0
- North Andrews Terrace House16
- Oakland Heights House0
- Oakland Park No HOA Multifamily7
- Ocean Avenue Heights Multifamily2
- Patterson Park House6
- Riverfront Townhouses Townhouse0
- Riverwood Cove House0
- Royal Palm Acres House4
- Royal Palm Lakes Estates House0
- Simpson Place Multifamily0
- Tamarac Forest Mixed1
- Twin Lakes South House6
- Urban Village At 5th Ave Townhouse1
- Urbana Lofts Townhouse0
- Village Park At Oakland Condo5
- Whispering Lakes In Tamarac Hills House0
Mid-Tier
Mid-Tier12
High-End
High-End1
Ultra Luxury
Ultra Luxury
Oakland Park, FL Nearby Cities
$0 - $0
$0 - $0
$5M - $11.5M
$9K - $9K
$195K - $8M
$2K - $25K
$0 - $0
$0 - $0
$99K - $14.8M
$2K - $120K