The Gardens At Bent Creek, 4219 Abernathy Way

4
Beds
2
Baths
1,830
SqFt
Status
OFF MARKETExpired
Parking
2
Size
1,830 SqFt (170 m2)
Price
$180/SqFt ($1,935/m2)
Type
House
Built
2022
HOA
$195/MO
MLS Number
R11120096
View
Canal,Garden
On Site
371 Days
Updated
18 Days ago
Page Views
0
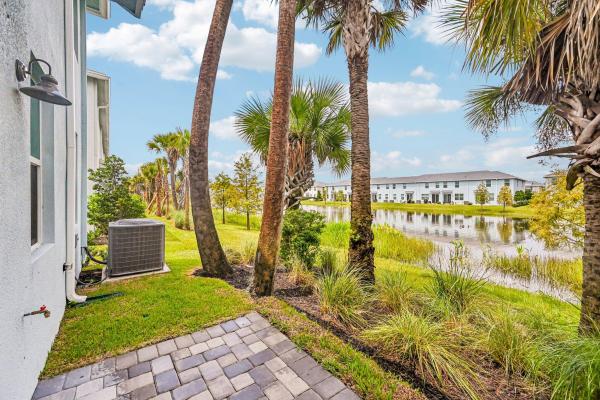
Welcome to this charming 4 bedroom, 2 bathroom, and a 2-car garage ranch style home in the newly built and desirable community of Bent Creek in Fort Pierce. Built in 2022, this move-in-ready residence boasts 1,830 square feet of open concept designed living space with a split floor plan for added privacy. Inside, you'll find a modern interior with stylish finishes, including tile and luxury laminate flooring throughout. The kitchen is equipped with stainless appliances, quartz countertops (including large kitchen island), and wood cabinetry. Both bathrooms have been upgraded with luxury vanities, adding a touch of sophistication and spa-like comfort. Step outside to a spacious backyard overlooking the canal the perfect setting for relaxation, entertaining, or enjoying peaceful water views. This property is designed for ease and peace of mind, featuring a sprinkler system, insulated garage door with opener, and whole- house accordion shutters for storm and hurricane protection. Meticulously maintained and like new, this home is the perfect blend of elegance, convenience, and comfort. Bent Creek offers outstanding amenities, including a clubhouse with a resort-style pool, fitness center, tennis and basketball courts, playground, and a security gate for added peace of mind.

Features

Bedrooms
  • Bedrooms: 4
Bathrooms
  • Bathrooms: 2
  • Half Bathrooms: No info
Exterior and Lot Features
  • Exterior Features: OutdoorLivingArea
  • View: Canal,Garden
Interior, Heating and Cooling
  • Interior Features: Bathtub, ClosetCabinetry, DualSinks, EatInKitchen, LivingDiningRoom, Pantry, SplitBedrooms, SoakingTub, SeparateShower, WalkInClosets
  • Equipment / Appliances: Dryer, Dishwasher, ElectricRange, ElectricWaterHeater, Disposal, Microwave, Refrigerator, WaterHeater, Washer
  • Heating Description: Central,Electric
  • Cooling Description: CentralAir, CeilingFans, Electric
Building and Construction
  • Floor Description: CeramicTile,Laminate
  • Windows/Treatment: Blinds, Metal, SingleHung
  • Year Built: 2022
  • Style: Ranch
Waterfront and Water Access
  • Waterfront Frontage: Yes
School Information
    Other Property Info
    • Garage: 2
    • Listing Date: 2025-09-01T12:58:33.000-00:00
    • Directions: North
    • Pets Allowed: BreedRestrictions, Yes
    Taxes, Fees & More
    • Maintenance Includes: CommonAreas, RecreationFacilities, Internet
    • Taxes: 7541.31
    • Security Information: GatedCommunity, SmokeDetectors
    • Parking Description: Attached, Garage, GarageDoorOpener
    • Total Floors in Building: 1

    Apples-to-Apples Comparables

     Closest-Match Comparables
    See closest-match comps for this subdivision
    No obligation
    Verified
    Trends
    Insights
    Seller Advisory
    A smarter move starts with the right information
    Get a complimentary hyperlocal market review with human agent-verified comps and pricing guidance
    01
    Market Review
    Local market intelligence
    02
    Verified Comps
    Human agent-verified comparables
    03
    Pricing Guidance
    Actionable pricing recommendations
    Complimentary. No obligation

    Price History

    Current
    $329K
    High
    $329K
    Low
    $329K
    Total Change
    0%
    $332K$329K$326KSep 25Oct 25Jun 26
    Date
    Event
    Price
    Change
    Price Per
    06/14/2026
    Price Reduced
    $329K
    0%
    $180 ft2
    $1,935 m2
    10/29/2025
    Price Reduced
    $329K
    0%
    $180 ft2
    $1,935 m2
    09/01/2025
    Listed
    $329K
     
    $180 ft2
    $1,935 m2
    06/14/2026
    $329K
    Event
    Price Reduced
    Change
    0%
    Price Per
    $180 ft2
    $1,935 m2
    10/29/2025
    $329K
    Event
    Price Reduced
    Change
    0%
    Price Per
    $180 ft2
    $1,935 m2
    09/01/2025
    $329K
    Event
    Listed
    Price Per
    $180 ft2
    $1,935 m2
    Price per square foot and days on website are not provided values and are calculated by Subdivisions.
    Listed by Cesar Trujillo • Keller Williams Realty of PSL • Buyer Agency Compensation .

    Listing Location & Street View
    MapStreet View

    Peer Listings

    Active listings from matched communities
    Results 2 of 4
    Tidewater, 608 Salisbury Cir, Fort Pierce, Florida 34982, image 1
    Tidewater, 608 Salisbury Cir, Fort Pierce, Florida 34982, image 2
    Tidewater, 608 Salisbury Cir, Fort Pierce, Florida 34982, image 3
    $349,99013K
    Townhouse for sale in Tidewater
    608 Salisbury Cir, Fort Pierce, FL 34982
    Tidewater, 646 Salisbury Cir, Fort Pierce, Florida 34982, image 1
    Tidewater, 646 Salisbury Cir, Fort Pierce, Florida 34982, image 2
    Tidewater, 646 Salisbury Cir, Fort Pierce, Florida 34982, image 3
    $309,680
    Townhouse for sale in Tidewater
    646 Salisbury Cir, Fort Pierce, FL 34982
    1 - 2 of 4 Results

    Scores

    Walk Score®
    Car-Dependent. Almost all errands require a car
    1

    100
    Bike Score®
    Somewhat Bikeable. Minimal bike infrastructure
    32

    100
    Sound Score®
    Bearable noise
    81

    100
    Airport Score
    Close to airports. Noticeable airport activity
    0

    100
    Traffic Score
    Congested area. Frequent traffic delays
    24

    100
    Local Score
    Limited local amenities nearby
    0

    100
    Community Snapshot
    3 – 4 BR
    Bedrooms
    $335K – $370K
    Price Tier
    1,560 - 3,113
    SqFt Range
    2022
    Year Build
    1
    Total Floors

    Subdivision Amenities

    Clubhouse
    Fitness Center
    Management
    Pickleball
    Playground
    Pool
    Sidewalks

    Fort Pierce
    Entry-Level
    Entry-Level Homes & Condos

    Bent Creek Communities in Fort Pierce, FL