
House in Oakland Park, FL 33334Coral Heights, 4361 NE 13th Ter
New - 1 day 18 hrs ago
3
Beds31/2
Baths2,455
SqFt$366
$/SqFtMid-Tier HouseProperty Type
1959Year Built
$366/SqFtPrice per sq ft
4 carsParking Spaces
RanchStyle
Outdoor Living AreaExterior Features
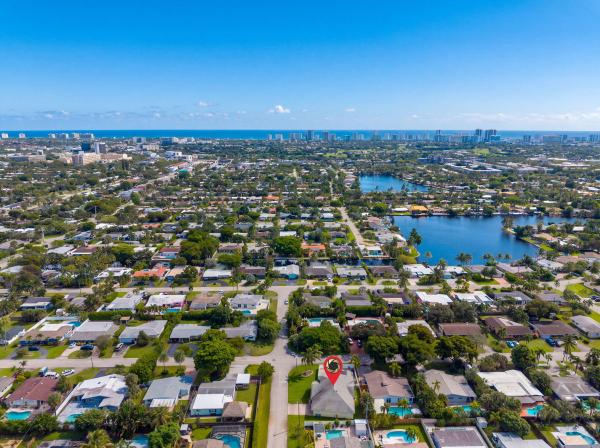
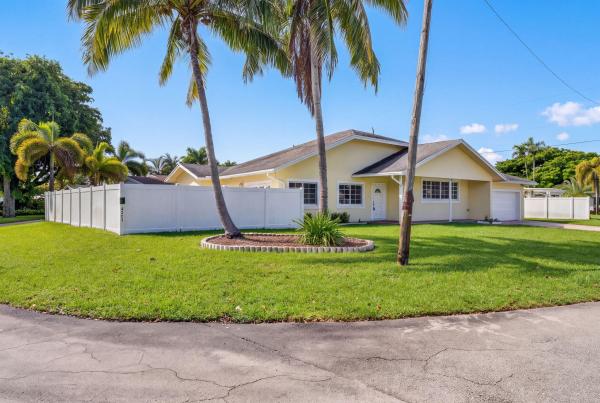
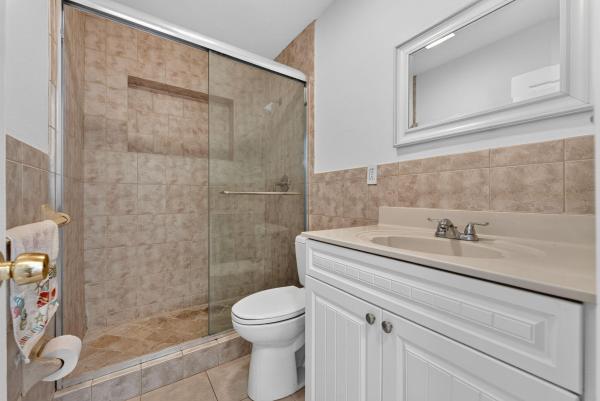
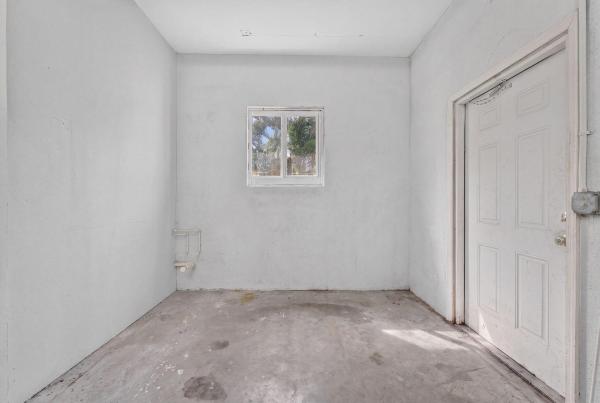
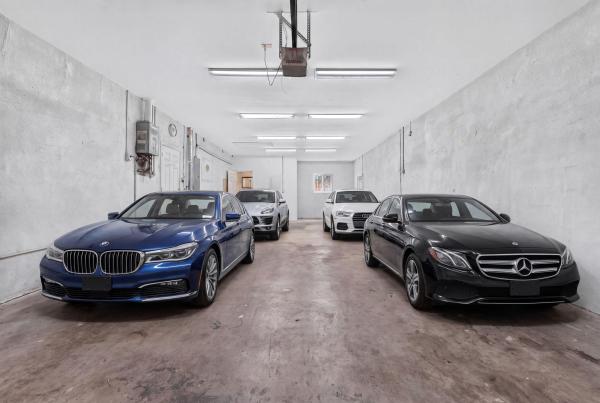
Reimagined in 2008, this mid-century home sits on a spacious corner lot in Oakland Park's desirable Coral Heights neighborhood, just minutes from Lauderdale-by-the-Sea, Downtown Oakland Park, Wilton Manors and Las Olas Boulevard. Big-ticket items are done: all cast iron plumbing and original electric have been replaced, and impact windows are installed throughout. Natural gas serves the tankless water heater, stove, dryer and pool heater. Inside, an open-concept layout with vaulted ceilings fills the home with natural light. The 3-bedroom floor plan includes a flex room off the primary suite, ideal for a home office or converted to a 4th bedroom, along with 3 full baths. Step outside to a privacy-fenced pool area featuring a heated saltwater pool, an exterior cabana half bath, and a hot/cold outdoor shower. Car enthusiasts will love the 4-car garage plus an additional driveway that fits 4 more vehicles. One of the full baths is located in the garage, offering potential to create an in-law suite or studio apartment for additional income. (buyer to verify zoning and permitting). Endless possibilities! Home was recently tented for peace of mind. Ready for your personal touches and priced to sell!
Listing Courtesy Of: Network Realty Group Inc
Local Realty Services Provided By: Best of Luxury Realty
On Site: 1 DaysUpdated: 0 Days agoPage Views: 0
Features
MLS Number: B26092951
Bedrooms
- Bedrooms: 3
Bathrooms
- Bathrooms: 3
- Half Bathrooms: 1
Exterior and Lot Features
- Exterior Features: OutdoorLivingArea
Interior, Heating and Cooling
- Interior Features: Bathtub, DiningArea, SeparateFormalDiningRoom, SplitBedrooms, SoakingTub, SeparateShower, VaultedCeilings, WalkInClosets
- Equipment / Appliances: Dryer, Dishwasher, GasRange, Microwave, Refrigerator
- Heating Description: Central
- Cooling Description: CentralAir
Building and Construction
- Floor Description: CeramicTile,Laminate
- Construction Type: House
- Year Built: 1959
- Style: Ranch
Waterfront and Water Access
- Waterfront Frontage: No info
School Information
- Elementary School: Oakland Park
- Middle School: James S. Rickards
- Senior High School: Northeast
Other Property Info
- Garage: 4
- Listing Date: 2026-10-26T17:24:36.000-00:00
- Directions: North
- Pets Allowed: NoPetRestrictions, Yes
Taxes, Fees & More
- Taxes: 6190.03
- Real Estate Taxes: 313230
- Parking Description: Attached, Driveway, Garage
- Total Floors in Building: 1
Apples-to-Apples Comparables





Price History
Date
Event
Price
Change
Price Per
10/26/2026
Listed
$899K
$366 ft2
$3,942 m2
10/26/2026
$899K
Event
Listed
Price Per
$366 ft2
$3,942 m2
Price per square foot and days on website are not provided values and are calculated by Subdivisions.
Tour This Property
Choose an in-person or video tour with a licensed local advisor
A local advisor will confirm availability
Ready to Make an Offer?
Get expert guidance from a local advisor
Peer Listings
Active listings from matched communities
No listings found
Try adjusting your filters or changing your location to see available listings
Turn on listing alerts and we'll notify you
when matching listings appear
when matching listings appear
Community Snapshot
1 – 5 BR
Bedrooms
$515K – $3.8M
Price Tier
656 - 17,475
SqFt Range
1960
Year Build
1
Total Floors
Subdivision Amenities
None
Pool
All Oakland Park, FL Mid-Tier Mid-Tier Homes & Condos
Other Oakland Park, FL Homes & Condos Price Range Segments
Entry-Level
Entry-Level36
- 43 Urban Village Townhouse0
- Azul At Kimberly Lake Condo3
- Bristol At River Shores Condo3
- Cambridge Park Townhouse1
- Chase At River Shores Condo1
- Courts At Oakland Park Condo3
- El Sol At Main Street Condo3
- Embarcadero Condo3
- Essex At River Shores Condo3
- Lake Emerald Condo29
- Lake Pointe Condo7
- LakeView Club Condo11
- Mira Lago Condo4
- Montage By The Lake Townhouse2
- Northeast Heights Condo1
- Oakland Forest Club Condo9
- Oakland Grove Village Condo4
- Oakland Shores Condo8
- Ocean Boulevard Park House1
- Pines Of Oakland Forest Condo0
- Pines West Mixed5
- River Bend At River Shores Condo2
- River Terrace At River Shores Condo1
- Riverside Cove House0
- Royal Park Condo21
- Sailboat Pointe Condo12
- Seacrest Isles Mixed2
- Summer Lake At Three Lakes Mixed17
- The Courtyards At Cimarron Condo2
- The Isles At Oakland Park Townhouse3
- The Lakes Of Oakland Forest Condo3
- The Lofts Of Oakland Forest Condo0
- The Oaks At Oakland Forest Townhouse3
- The Racquet Club Condo5
- Three Rivers East Condo0
- Villas At Coral Heights Townhouse2
Premium
Premium36
- Annex Park House0
- Avon At River Shores Condo5
- Boniello Gardens Multifamily3
- Boulevard Villas Multifamily1
- Central Oakland Park Mixed16
- Collier Estates House11
- Devon At River Shores Condo0
- East Lakeside Multifamily2
- Eastside Village Townhouse1
- Feller Estates Multifamily1
- Floranada Ridge Mixed6
- Golf Tam Village House1
- Harlem McBride House1
- Kimberly Lake Villas House2
- Lake Pointe Estates House1
- Lake Tahoe Estates House2
- Main Street Townhomes Townhouse1
- Middle River Gardens House1
- Middle River Homes Condo0
- New Dawn Townhomes Townhouse0
- North Andrews Terrace House16
- Oakland Heights House0
- Oakland Park No HOA Multifamily7
- Ocean Avenue Heights Multifamily2
- Patterson Park House6
- Riverfront Townhouses Townhouse0
- Riverwood Cove House0
- Royal Palm Acres House4
- Royal Palm Lakes Estates House0
- Simpson Place Multifamily0
- Tamarac Forest Mixed1
- Twin Lakes South House6
- Urban Village At 5th Ave Townhouse1
- Urbana Lofts Townhouse0
- Village Park At Oakland Condo5
- Whispering Lakes In Tamarac Hills House0
High-End
High-End1
Ultra Luxury
Ultra Luxury
Coral Heights Communities in Oakland Park, FL
Mid-Tier
Mid-Tier 4
Premium
Premium 1
Entry-Level
Entry-Level 1
Oakland Park, FL Nearby Cities
$0 - $0
$0 - $0
$5M - $11.5M
$9K - $9K
$195K - $8M
$2K - $25K
$99K - $14.8M
$2K - $120K
$0 - $0
$0 - $0