Bocaire Country Club, 4600 Bocaire Blvd

$4.5M11.1%
$4,000,000
6
Beds
6
Baths
5,853
SqFt
Status
Sold - May 06, 2026
Parking
3
Size
5,853 SqFt (544 m2)
Price
$683/SqFt ($7,356/m2)
Type
House
Built
2017
HOA
$662/MO
MLS Number
R11151389
View
GolfCourse, Garden, Pond, Pool
On Site
254 Days
Updated
4 Days ago
Page Views
0
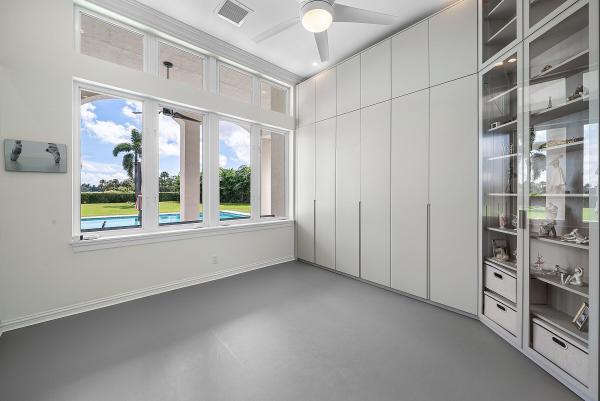
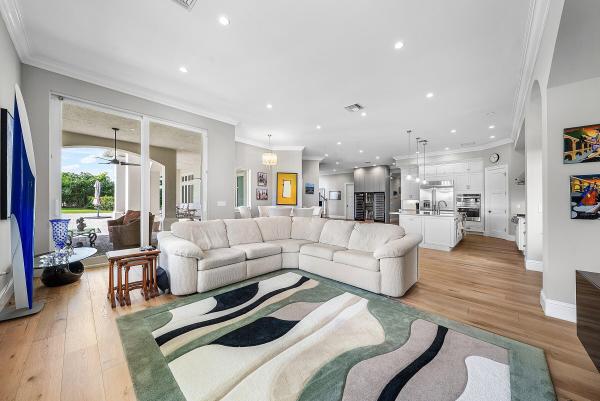
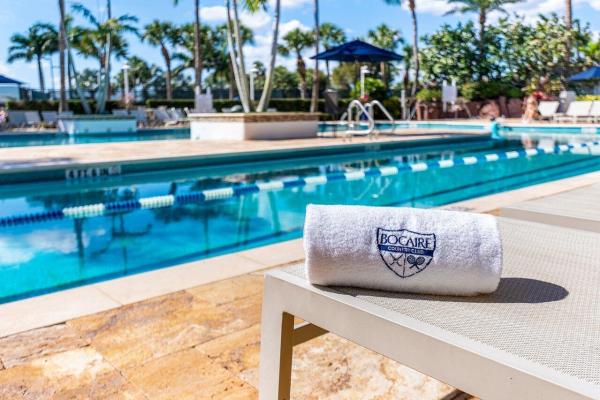
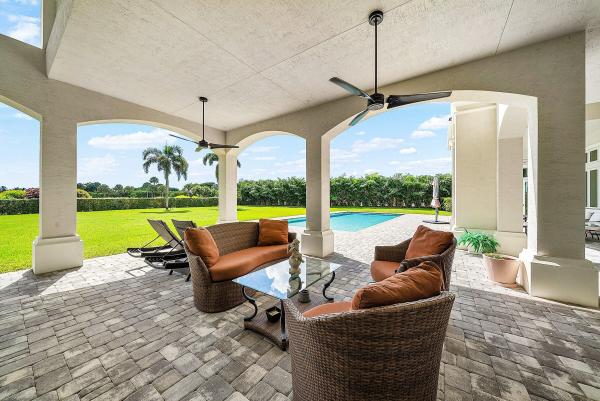
NEWLY BUILT IN 2017, this exceptional custom estate home sits on nearly one full acre with breathtaking water and golf course views in the boutique Bocaire Country Club. Designed for both elegance and comfort, the residence features 6 bedrooms, 6 full bathrooms, a media room, a charming reading nook, and an ideal open-concept layout. Fine wood flooring flows throughout the living areas and all bedrooms. The gourmet kitchen is a chef's dream, showcasing custom shaker cabinetry, quartz countertops, a timeless subway tile backsplash, and a full-size walk-in pantry, ultra-high-end JennAir appliances include a professional gas cooktop with hood, built-in refrigerator, wine wall and convection double ovens. The thoughtfully designed family room opens seamlessly to family room. The primary suite, with two additional full ensuite bedrooms and a bonus bedroom/office, are conveniently located on the ground floor. The second level offers two full ensuite bedrooms, a spacious media room, private study, built-in wet bar, and a large tiled balcony with expansive views overlooking the lake and golf course. The home boasts ideal East rear exposure, providing stunning sunrises over the water and fairways. Outdoors, enjoy a generous backyard beyond the expansive pool and patio deck, perfect for entertaining, playing or relaxing. The lushly landscaped grounds are enhanced by a full privacy hedge, offering exceptional seclusion on this nearly one-acre estate lot. Exclusive Bocaire Country Club, limited to just 239 homes, offers exceptional resort-style amenities including championship golf, racquet sports, 24-hour fitness, fine and casual dining, and a warm, close-knit community. Membership extends to parents, children, and grandchildren, making Bocaire truly unique. Ideally located in an A-rated school district and just minutes from beaches, dining, shopping, and major airports, this community delivers an unparalleled South Florida lifestyle.
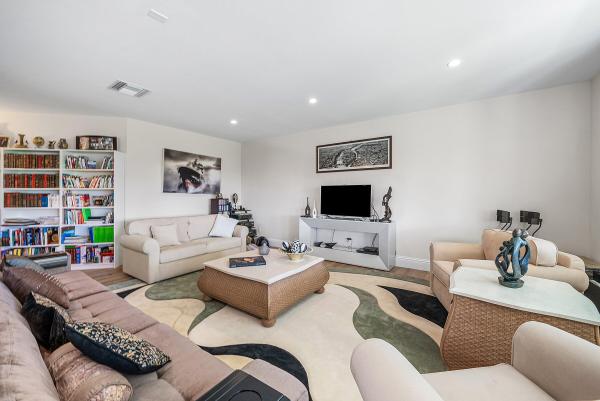
Features

Bedrooms
  • Bedrooms: 6
Bathrooms
  • Bathrooms: 6
  • Half Bathrooms: No info
Exterior and Lot Features
  • Exterior Features: Balcony, Lighting, OutdoorLivingArea
  • View: GolfCourse, Garden, Pond, Pool
Interior, Heating and Cooling
  • Interior Features: WetBar, BuiltInFeatures, BreakfastArea, Bathtub, CathedralCeilings, DiningArea, SeparateFormalDiningRoom, DualSinks, EntranceFoyer, EatInKitchen, HighCeilings, KitchenDiningCombo, LivingDiningRoom, MainLevelPrimary, MultiplePrimarySuites, Pantry, SplitBedrooms, Storage, SoakingTub, SeparateShower, VaultedCeilings
  • Equipment / Appliances: Cooktop, Dryer, Dishwasher, ElectricWaterHeater, Disposal, GasRange, Microwave, Oven, Refrigerator, WaterHeater, Washer
  • Heating Description: Central,Electric
  • Cooling Description: CentralAir,Electric
Building and Construction
  • Floor Description: CeramicTile, Marble, Wood
  • Windows/Treatment: Blinds
  • Year Built: 2017
  • Style: Colonial
Waterfront and Water Access
  • Waterfront Frontage: Yes
School Information
  • Elementary School: Calusa (Palm Beach)
  • Middle School: Omni
  • Senior High School: Spanish River
Other Property Info
  • Garage: 3
  • Listing Date: 2026-01-05T08:48:02.000-00:00
  • Directions: West
  • Pets Allowed: NumberLimit,Yes
Taxes, Fees & More
  • Maintenance Includes: CommonAreas, CableTv, Hvac, RecreationFacilities, Security, Trash, Internet
  • Taxes: 27851
  • Security Information: SecuritySystem, GatedWithGuard, GatedCommunity, SmokeDetectors, SecurityGuard
  • Parking Description: Attached, Garage, GolfCartGarage, GarageDoorOpener
  • Total Floors in Building: 2

Apples-to-Apples Comparables

 Closest-Match Comparables
See closest-match comps for this subdivision
No obligation
Verified
Trends
Insights
Best of Luxury Realty
Talk to a local advisor
Licensed advisors answering your questions across Boca Raton, FL
01
Licensed Brokerage
02
Local Advisors
03
Direct Answers
Exclusive real estate service partner

Price History

Current
$4M
High
$4.5M
Low
$4M
Total Change
-11.1%
$4.6M$4.2M$3.9MJan 26May 26May 26Jun 26May 26
Date
Event
Price
Change
Price Per
05/06/2026
Sold
$4M
0%
$683 ft2
$7,356 m2
06/14/2026
Price Reduced
$4M
0%
$683 ft2
$7,356 m2
05/06/2026
Price Reduced
$4M
0%
$683 ft2
$7,356 m2
05/06/2026
Price Reduced
$4M
-11.09%
$683 ft2
$7,356 m2
01/05/2026
Listed
$4.5M
 
$769 ft2
$8,274 m2
05/06/2026
$4M
Event
Sold
Change
0%
Price Per
$683 ft2
$7,356 m2
06/14/2026
$4M
Event
Price Reduced
Change
0%
Price Per
$683 ft2
$7,356 m2
05/06/2026
$4M
Event
Price Reduced
Change
0%
Price Per
$683 ft2
$7,356 m2
05/06/2026
$4M
Event
Price Reduced
Change
-11.09%
Price Per
$683 ft2
$7,356 m2
01/05/2026
$4.5M
Event
Listed
Price Per
$769 ft2
$8,274 m2
Price per square foot and days on website are not provided values and are calculated by Subdivisions.
Listed by Sian MatthewColdwell Banker • Buyer Agency Compensation .

Listing Location & Street View
MapStreet View

Peer Listings

Active listings from matched communities
Results 0 of 0
No listings found
Try adjusting your filters or changing your location to see available listings
Turn on listing alerts and we'll notify you
when matching listings appear

Scores

Walk Score®
Car-Dependent. Almost all errands require a car
6

100
Bike Score®
Somewhat Bikeable. Minimal bike infrastructure
26

100
Sound Score®
Bearable noise
83

100
Airport Score
Close to airports. Noticeable airport activity
0

100
Traffic Score
Congested area. Frequent traffic delays
22

100
Local Score
Limited local amenities nearby
0

100
Community Snapshot
3 – 5 BR
Bedrooms
$1.6M – $3.9M
Price Tier
2,876 - 7,799
SqFt Range
1988
Year Build
1
Total Floors

Subdivision Amenities

Clubhouse
Fitness Center
Gated
Golf Course
Library
Management
Pickleball
Playground
Pool
Private Membership
Putting Greens
Recreation Facilities
Restaurant
Sauna
Sidewalks

Boca Raton
Mid-Tier
Mid-Tier Homes & Condos