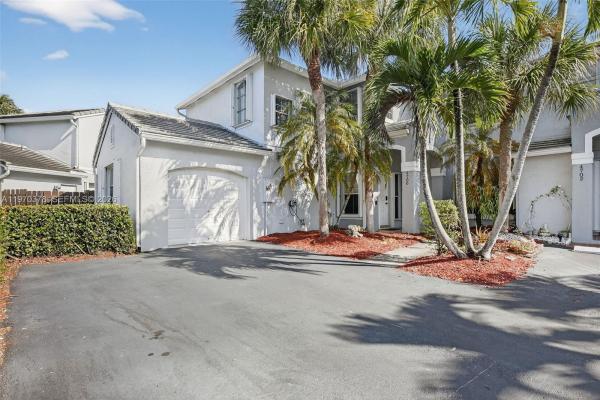
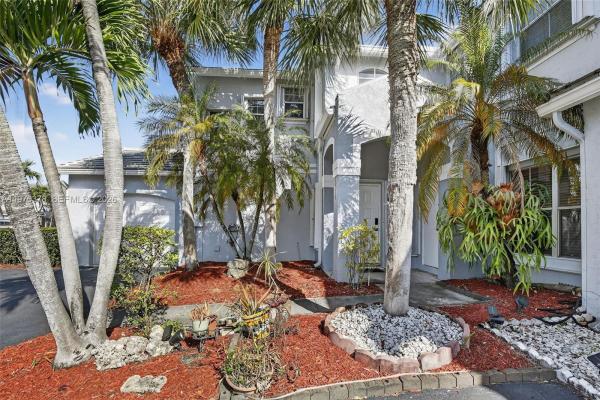
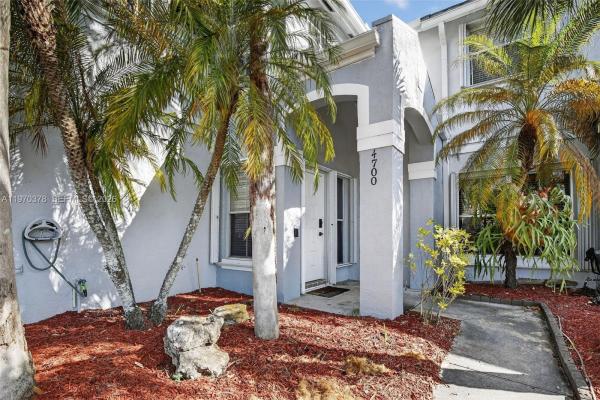
Townhouse in Davie, FL 33331
Les Chateaux, 4700 Grapevine Way

3
Beds
21/2
Baths
1,986
SqFt
$246
$/SqFt
Sold - Apr 15, 2026
Townhouse
Built in 1992
1 Parking
Garden View
$299/mo HOA
Fence
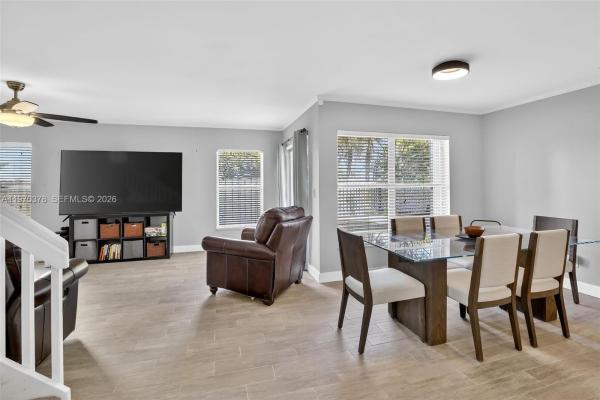
3BR/2.5BA townhome in the sought after Les Chateaux development of Hawkes Bluff showcasing exceptional 2025 upgrades. New roof (April 2025), full plumbing replacement (polybutylene removed Summer 2025), brand-new tile flooring throughout the main level, fresh interior and exterior paint, & smooth ceilings with popcorn removed. True Eat in Kitchen. Impact windows throughout most of the upstairs; Accordion shutters on remaining openings for peace of mind. Updated downstairs vanity adds a refined touch. Spacious layout with 1-car garage & large private fenced backyard ideal for entertaining or quiet retreat. A/C 2020. Community pool & playground. Prime location near top-rated schools, premier shopping, dining, the world-class medical center, and major highways.
MLS Number: A11970378
On Site: 203 Days
Updated: 19 Days ago
Page Views: 0

Features

Bedrooms
  • Bedrooms: 3
Bathrooms
  • Bathrooms: 2
  • Half Bathrooms: 1
Exterior and Lot Features
  • Exterior Features: Fence, Patio, StormSecurityShutters
  • View: Garden
Interior, Heating and Cooling
  • Interior Features: BreakfastArea, ClosetCabinetry, DiningArea, SeparateFormalDiningRoom, DualSinks, FirstFloorEntry, HighCeilings, LivingDiningRoom, MainLivingAreaEntryLevel, ShowerOnly, StackedBedrooms, UpperLevelPrimary
  • Equipment / Appliances: Dryer, Dishwasher, ElectricRange, ElectricWaterHeater, Disposal, Refrigerator, SelfCleaningOven, Washer
  • Heating Description: Central
  • Cooling Description: CentralAir
Building and Construction
  • Floor Description: Carpet,Tile
  • Windows/Treatment: ImpactGlass
  • Year Built: 1992
  • Year Built Description: Resale
Waterfront and Water Access
  • Waterfront Frontage: No info
School Information
  • Elementary School: Hawkes Bluff
  • Middle School: Silver Trail
  • Senior High School: West Broward
Other Property Info
  • Garage: 1
  • Listing Date: 2026-02-25T08:38:36.000-00:00
  • Pets Allowed: Conditional,Yes
Taxes, Fees & More
  • Maintenance Includes: Amenities, CommonAreas, RecreationFacilities
  • Taxes: 9536
  • Parking Description: Attached, Covered, Garage, TwoOrMoreSpaces, GarageDoorOpener
  • Total Floors in Building: 2

Apples-to-Apples Comparables

 Closest-Match Comparables
See closest-match comps for this subdivision
No obligation
Verified
Trends
Insights
Best of Luxury Realty
Talk to a local advisor
Licensed advisors answering your questions across Davie, FL
01
Licensed Brokerage
02
Local Advisors
03
Direct Answers
Exclusive real estate service partner

Price History

Current
$489K
High
$489K
Low
$489K
Total Change
0%
$494K$489K$484KFeb 26Apr 26
Date
Event
Price
Change
Price Per
04/15/2026
Sold
$489K
0%
$246 ft2
$2,650 m2
02/23/2026
Listed
$489K
 
$246 ft2
$2,650 m2
04/15/2026
$489K
Event
Sold
Change
0%
Price Per
$246 ft2
$2,650 m2
02/23/2026
$489K
Event
Listed
Price Per
$246 ft2
$2,650 m2
Price per square foot and days on website are not provided values and are calculated by Subdivisions.
Listed by Brett KimmelKeller Williams Dedicated Professionals • Buyer Agency Compensation .

3D Tour

Listing Location & Street View
MapStreet View

Peer Listings

Active listings from matched communities
Results 1 of 1
Saddle Up, 5182 S University Dr, Davie, Florida 33328, image 1
Saddle Up, 5182 S University Dr, Davie, Florida 33328, image 2
Saddle Up, 5182 S University Dr, Davie, Florida 33328, image 3
$439,90026K
Townhouse for sale in Saddle Up
5182 S University Dr, Davie, FL 33328

Scores

Walk Score®
Car-Dependent. Almost all errands require a car
19

100
Transit Score®
Minimal Transit. It is possible to get on a bus
16

100
Bike Score®
Somewhat Bikeable. Minimal bike infrastructure
32

100
Community Snapshot
3 – 3 BR
Bedrooms
$500K – $525K
Price Tier
1,680 - 1,986
SqFt Range
1992
Year Build
2
Total Floors

Subdivision Amenities

Barbecue
Parking
Playground
Pool

Davie
Entry-Level
Entry-Level Homes & Condos

Ivanhoe Communities in Davie, FL