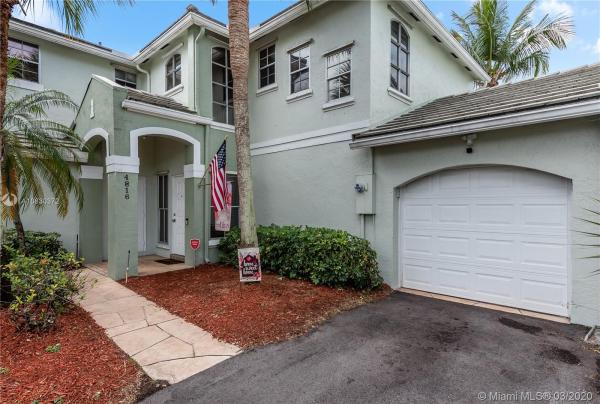
Townhouse in Davie, FL 33331
Les Chateaux, 4816 Grapevine Way

3
Beds
21/2
Baths
1,936
SqFt
$178
$/SqFt
Sold - Apr 21, 2020
Townhouse
Built in 1992
1 Parking
Garden View
$220/mo HOA
Enclosed Porch
Contemporary, 3 Bedroom, 2.5 Bath, DELUXE CHARDONNAY Model Townhome in Les Chateaux@Hawke’s Bluff. Featuring Remodeled Open Kitchen, Espresso Cabinetry, Quartz Counter-tops, SS Under-mount Sink, Modern Appliances, Serving Bar & Pantry, Spacious Master Suite, Large Walk-in Closet, Updated Baths, Dual Sink Vanity, Custom Tile-work, Vaulted Ceilings, Crown Molding, NEW WOOD FLOORING, Newer A/C & W/H, Enormous Wraparound Covered/Screened-in Patio, Over-sized Fenced Corner Lot, Irrigation System, Fruit Trees, Hurricane Shutters and One Car Garage. Residents of Les Chateaux Enjoy: Community Pool and Tot Lot. Convenient to Shopping, Dining, Travel and TOP RATED SCHOOLS….
MLS Number: A10830372
On Site: 2383 Days
Updated: 17 Days ago
Page Views: 0

Features

Bedrooms
  • Bedrooms: 3
Bathrooms
  • Bathrooms: 2
  • Half Bathrooms: 1
Exterior and Lot Features
  • Exterior Features: EnclosedPorch, Fence, FruitTrees
  • View: Garden
Interior, Heating and Cooling
  • Interior Features: FirstFloorEntry, ShowerOnly, UpperLevelPrimary, WalkInClosets
  • Equipment / Appliances: Dryer, Dishwasher, ElectricRange, ElectricWaterHeater, Disposal, Microwave, Refrigerator, Washer
  • Heating Description: Central
  • Cooling Description: CentralAir
Building and Construction
  • Floor Description: Hardwood,Tile,Wood
  • Year Built: 1992
  • Year Built Description: Resale
Waterfront and Water Access
  • Waterfront Frontage: No info
School Information
  • Elementary School: Hawkes Bluff
  • Middle School: Silver Trail
  • Senior High School: Cypress Bay
Other Property Info
  • Garage: 1
  • Listing Date: 2020-03-08T11:00:08.000-00:00
  • Directions: Northwest
  • Pets Allowed: No,Yes
Taxes, Fees & More
  • Maintenance Includes: Amenities, CommonAreas, Pools
  • Taxes: 3493
  • Security Information: Other
  • Parking Description: Assigned, Attached, Garage, Guest, TwoOrMoreSpaces
  • Total Floors in Building: 2

Apples-to-Apples Comparables

 Closest-Match Comparables
See closest-match comps for this subdivision
No obligation
Verified
Trends
Insights
Best of Luxury Realty
Talk to a local advisor
Licensed advisors answering your questions across Davie, FL
01
Licensed Brokerage
02
Local Advisors
03
Direct Answers
Exclusive real estate service partner

Price History

Current
$345K
High
$345K
Low
$345K
Total Change
0%
$348K$345K$342KMar 20Apr 20
Date
Event
Price
Change
Price Per
04/20/2020
Sold
$345K
0%
$178 ft2
$1,918 m2
03/08/2020
Listed
$345K
 
$178 ft2
$1,918 m2
04/20/2020
$345K
Event
Sold
Change
0%
Price Per
$178 ft2
$1,918 m2
03/08/2020
$345K
Event
Listed
Price Per
$178 ft2
$1,918 m2
Price per square foot and days on website are not provided values and are calculated by Subdivisions.
Listed by Claudia WillardWillard Realty Team Corp • Buyer Agency Compensation .

Listing Location & Street View
MapStreet View

Peer Listings

Active listings from matched communities
Results 0 of 0
No listings found
Try adjusting your filters or changing your location to see available listings
Turn on listing alerts and we'll notify you
when matching listings appear

Scores

Walk Score®
Car-Dependent. Almost all errands require a car
19

100
Transit Score®
Minimal Transit. It is possible to get on a bus
16

100
Bike Score®
Somewhat Bikeable. Minimal bike infrastructure
32

100
Community Snapshot
3 – 3 BR
Bedrooms
$500K – $525K
Price Tier
1,680 - 1,986
SqFt Range
1992
Year Build
2
Total Floors

Subdivision Amenities

Barbecue
Parking
Playground
Pool

Davie
Entry-Level
Entry-Level Homes & Condos

Ivanhoe Communities in Davie, FL