Breakers Landing, 4949 N Highway A1a #152

3
Beds
21/2
Baths
1,822
SqFt
Status
Active
Parking
2
Size
1,822 SqFt (169 m2)
Price
$327/SqFt ($3,515/m2)
Type
Condo
Built
1991
HOA
$807/MO
MLS Number
B26071833
View
Pond,Water
On Site
4 Days
Updated
0 Days ago
Page Views
0
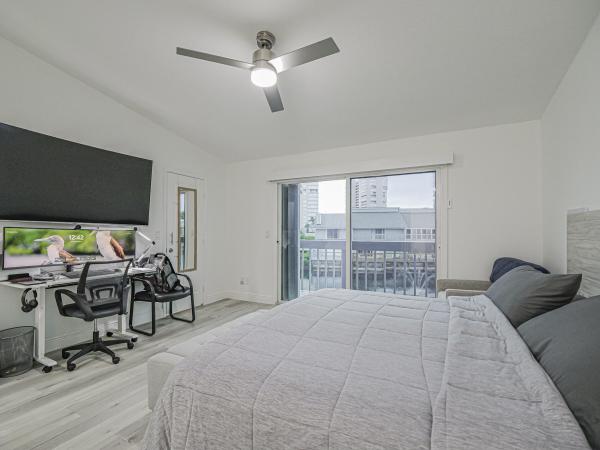
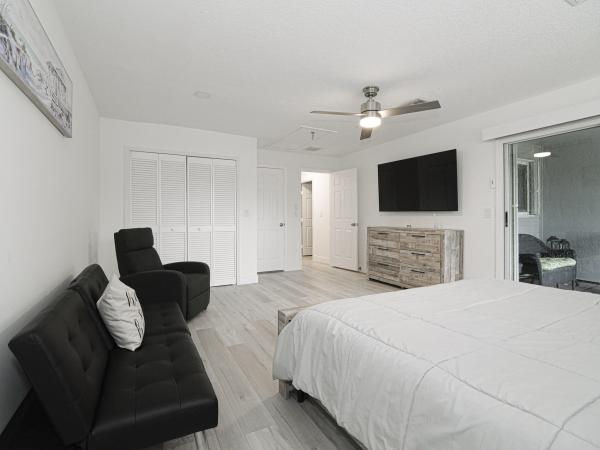
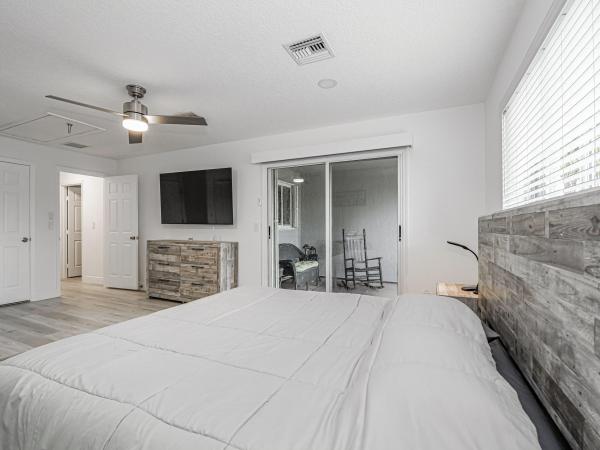
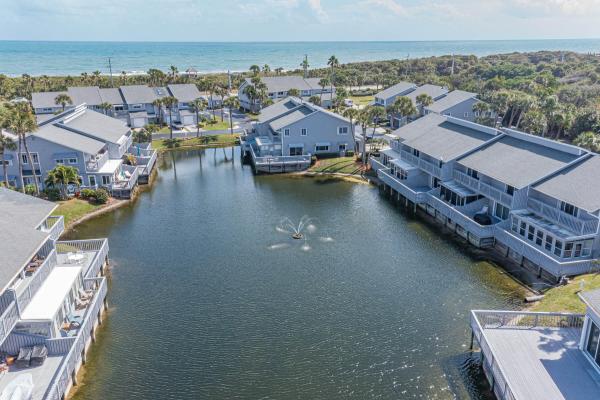
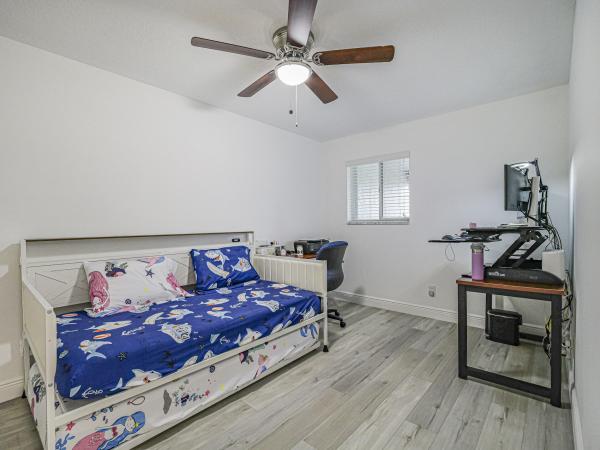
Waterfront living awaits in this 3-bedroom, 2.5-bath residence at Breakers Landing on Hutchinson Island. The two-story floor plan spans 1,822 square feet and offers comfortable proportions for everyday living. A two-car garage provides convenient parking and storage. This condominium presents a solid ownership opportunity with the appeal of waterfront location and thoughtful layout designed for long-term enjoyment. Modern Interior Upgrades: The unit has been completely remodeled with new flooring throughout, modern quartz countertops in the kitchen and bathrooms and new cabinetry. Infrastructure & Systems: Major mechanical updates include brand new electrical wiring, updated plumbing and a high-efficiency AC I-flow anti-clog management system. See supplement remarks... Comfort & Convenience: Features include electric motor blinds on sliding doors in living room and two Master Bedrooms. Custom built-in furniture in the Main Master Bedroom and enhanced storage via a manager's closet. Appliances & Tech: The home comes equipped with new appliances including Washer, Dryer, Dishwasher. Garage & Safety: The garage features an epoxy floor, extensive wall shelving/cabinetry and a hot/cold PVC Utility sink. Additional safety measures include GFI outlets and safety bars installed in the showers. Gated community and 500 feet of Association Beach front property! Call me today for more!!
Features

Bedrooms
  • Bedrooms: 3
Bathrooms
  • Bathrooms: 2
  • Half Bathrooms: 1
Exterior and Lot Features
  • Exterior Features: Awnings, Balcony, OutdoorLivingArea, Porch
  • View: Pond,Water
Interior, Heating and Cooling
  • Interior Features: BuiltInFeatures, ClosetCabinetry, EntranceFoyer, HighCeilings, KitchenIsland, LivingDiningRoom, CustomMirrors, MultiplePrimarySuites, Pantry, SittingAreaInPrimary, SplitBedrooms, UpperLevelPrimary, WalkInClosets
  • Equipment / Appliances: Dryer, Dishwasher, ElectricRange, ElectricWaterHeater, IceMaker, Microwave, Range, Refrigerator, WaterHeater, Washer
  • Heating Description: Central,Individual
  • Cooling Description: CentralAir, CeilingFans
Building and Construction
  • Floor Description: Other,Tile,Wood
  • Construction Type: MultiFamily
  • Year Built: 1991
Waterfront and Water Access
  • Waterfront Frontage: Yes
School Information
    Other Property Info
    • Garage: 2
    • Listing Date: 2026-09-03T09:44:08.000-00:00
    • Directions: South
    • Pets Allowed: NumberLimit, SizeLimit, Yes
    Taxes, Fees & More
    • Maintenance Includes: CommonAreas, Insurance, MaintenanceGrounds, MaintenanceStructure, PestControl, Pools, ReserveFund, Roof, Sewer, Security, Trash, Water
    • Taxes: 7594.15
    • Real Estate Taxes: 396600
    • Security Information: SecurityGate, GatedCommunity
    • Parking Description: Attached, Driveway, Garage, GarageDoorOpener, Guest
    • Total Floors in Building: 2

    Apples-to-Apples Comparables

     Closest-Match Comparables
    See closest-match comps for this subdivision
    No obligation
    Verified
    Trends
    Insights
    Seller Advisory
    A smarter move starts with the right information
    Get a complimentary hyperlocal market review with human agent-verified comps and pricing guidance
    01
    Market Review
    Local market intelligence
    02
    Verified Comps
    Human agent-verified comparables
    03
    Pricing Guidance
    Actionable pricing recommendations
    Complimentary. No obligation

    Price History

    Date
    Event
    Price
    Change
    Price Per
    09/03/2026
    Listed
    $595K
     
    $327 ft2
    $3,515 m2
    09/03/2026
    $595K
    Event
    Listed
    Price Per
    $327 ft2
    $3,515 m2
    Price per square foot and days on website are not provided values and are calculated by Subdivisions.
    Listed by Debra Madden • Hutchinson Island Realty, LLC • Buyer Agency Compensation .

    Listing Location & Street View
    MapStreet View

    Peer Listings

    Active listings from matched communities
    Results 0 of 0
    No listings found
    Try adjusting your filters or changing your location to see available listings
    Turn on listing alerts and we'll notify you
    when matching listings appear

    Scores

    Walk Score®
    Car-Dependent. Almost all errands require a car
    0

    100
    Bike Score®
    Somewhat Bikeable. Minimal bike infrastructure
    35

    100
    Sound Score®
    Bearable noise
    81

    100
    Airport Score
    Close to airports. Noticeable airport activity
    0

    100
    Traffic Score
    Congested area. Frequent traffic delays
    25

    100
    Local Score
    Limited local amenities nearby
    0

    100
    Community Snapshot
    3 – 3 BR
    Bedrooms
    $460K – $480K
    Price Tier
    1,294 - 3,154
    SqFt Range
    1988
    Year Build
    2
    Total Floors

    Subdivision Amenities

    Beach Access
    Beach Rights
    Bike Storage
    Bocce Court
    Cabana
    Clubhouse
    Fitness Center
    Library
    Maintenance Grounds
    Parking
    Pickleball
    Pier
    Pool
    Sauna
    Shuffleboard Court
    Sidewalks

    Fort Pierce
    Entry-Level
    Entry-Level Homes & Condos