Closed



3
Beds21/2
Baths1,980
SqFtStatus
Sold - Mar 02, 2026
Parking
2
Size
1,980 SqFt (184 m2)
Price
$275/SqFt ($2,963/m2)
Type
Townhouse
Built
1985
HOA
$200/MO
MLS Number
A11936498
View
Other
On Site
254 Days
Updated
14 Days ago
Page Views
0
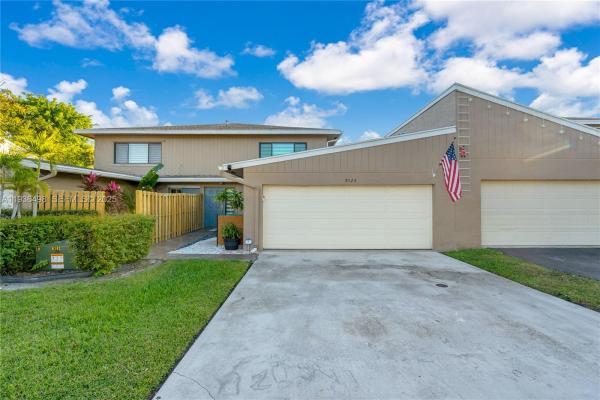
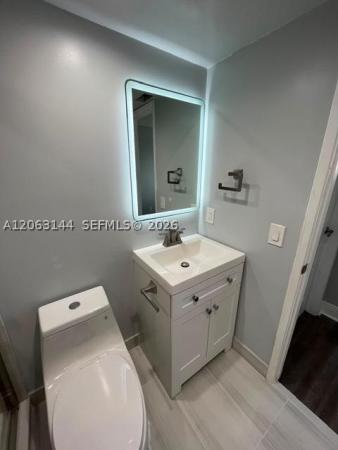
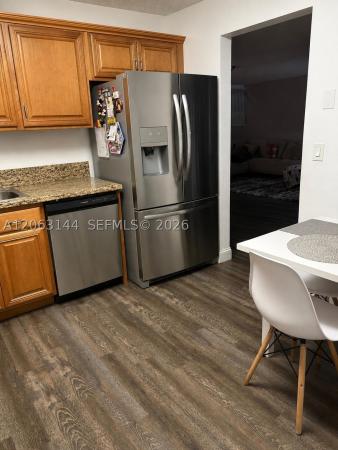
Exceptional builder-owned custom home and true crown jewel of SaddleUp. This is the only home in the community with a poured concrete second floor, offering superior construction, durability, and privacy. Ideally situated on one of the most desirable lakefront lots, featuring a wraparound patio with vaulted ceilings and tranquil water views. The home has been thoughtfully upgraded with a new A/C system (interior and exterior), new kitchen appliances, new water heater, brand-new wood flooring, and fully renovated bathrooms—two upstairs and one downstairs. Interior highlights include crown molding, neutral tile, a beautifully stained wood staircase, a soaking tub in the upstairs guest bath, and an oversized two-car garage with large attic access. Located directly across from the community horse stables, this rare neighborhood offers an authentic equestrian lifestyle, complete with on-site horse stables and RV parking—features seldom found in residential communities. All homes in the subdivision received new roofs in 2019 and fresh exterior paint. A rare combination of luxury construction, lakefront living, and equestrian amenities.
Features
Bedrooms
- Bedrooms: 3
Bathrooms
- Bathrooms: 2
- Half Bathrooms: 1
Exterior and Lot Features
- Exterior Features: EnclosedPorch, Porch, SecurityHighImpactDoors
- View: Other
Interior, Heating and Cooling
- Interior Features: FirstFloorEntry, UpperLevelPrimary, WalkInClosets, Attic
- Equipment / Appliances: Dryer, Dishwasher, ElectricWaterHeater, IceMaker, Microwave, Refrigerator, Washer
- Heating Description: Central
- Cooling Description: CentralAir
Building and Construction
- Floor Description: Hardwood,Tile,Wood
- Windows/Treatment: ImpactGlass
- Year Built: 1985
- Year Built Description: Resale
- Style: None
Waterfront and Water Access
- Waterfront Frontage: No info
School Information
- Elementary School: Silver Ridge
- Middle School: Driftwood
- Senior High School: Hollywood Hl High
Other Property Info
- Garage: 2
- Listing Date: 2025-12-30T20:56:27.000-00:00
- Pets Allowed: No,Yes
Taxes, Fees & More
- Maintenance Includes: CommonAreas, MaintenanceGrounds, Other, Pools, Roof
- Taxes: 6334
- Security Information: ComplexFenced
- Parking Description: TwoOrMoreSpaces
- Total Floors in Building: 2
Apples-to-Apples Comparables

Price History
Current
$545K
High
$575K
Low
$545K
Total Change
-5.2%Date
Event
Price
Change
Price Per
03/02/2026
Sold
$545K
0%$275 ft2
$2,963 m2
01/05/2026
Price Reduced
$545K
-3.54%$275 ft2
$2,963 m2
01/05/2026
Price Reduced
$565K
-1.74%$285 ft2
$3,072 m2
12/30/2025
Listed
$575K
$290 ft2
$3,126 m2
03/02/2026
$545K
Event
Sold
Change
0%Price Per
$275 ft2
$2,963 m2
01/05/2026
$545K
Event
Price Reduced
Change
-3.54%Price Per
$275 ft2
$2,963 m2
01/05/2026
$565K
Event
Price Reduced
Change
-1.74%Price Per
$285 ft2
$3,072 m2
12/30/2025
$575K
Event
Listed
Price Per
$290 ft2
$3,126 m2
Price per square foot and days on website are not provided values and are calculated by Subdivisions.
Listed by Yaritza Lopez • Lifestyle International Realty • Buyer Agency Compensation .
Listing Location & Street View
Peer Listings
Active listings from matched communities


1 - 2 of 4 Results
Scores
51
100
29
100
67
100
72
100
0
100
39
100
0
100
Community Snapshot
2 – 3 BR
Bedrooms
$420K – $440K
Price Tier
1,132 - 2,178
SqFt Range
1988
Year Build
2
Total Floors
Subdivision Amenities


Barbecue
Clubhouse
Controlled Access
Maintenance
Maintenance Grounds
Playground
Pool
Storage
Davie Premium Premium Homes & Condos
- Arboretum House1
- Brandywine House4
- Chelsea At Ivanhoe House1
- Country Creek Estates House2
- Country Homes House0
- Crescent Ridge House0
- Davie Country Estates House0
- Davie Lake Estates House1
- Del Mar House0
- Emerald Springs Estates House1
- Everglades Land Sales House3
- Falcon's Lea House1
- Falcon's Lea Patio Homes House0
- Flamingo Groves House2
- Grove Estates House3
- Harmony Village House0
- Hawkes Bluff House8
- Hiatus Isles House1
- Highland Ranch Estates House0
- Honey Lake Family Homes House1
- Horse Housing Acres House0
- Lake Park House2
- Lakeshore Ranches House1
- Las Palmas At Davie House0
- Long Lake Estates House1
- Lumi Estates House0
- Majestic Groves House2
- New Providence East House0
- Nob Hill Palms House0
- North Orchard House0
- Northstar Estates House1
- Oak Grove House0
- Oak Knoll Estates House2
- Oak Park House1
- Old Orchard House0
- Olde Bridge Run House0
- Orangewood Estates House1
- Parkside Estates Of Davie House0
- Parkwood Isle House0
- Phoenician Cove House0
- Poinciana Parc House6
- Ridgeview Lake Estates House1
- Rolling Hills Lake Estates House2
- Royal Palm House2
- Saddle Up Townhouse2
- Scarborough Mixed3
- Sheridan Glen House0
- Silver Lake House2
- Southern Orchard House0
- Stillwater Shores House1
- Stonecreek At Davie Townhouse1
- Summer Lake House0
- Sundance On Stirling Townhouse2
- Taralyne House0
- Taralyne Oaks House1
- The Escape At Arrowhead Townhouse6
- The Hamlet House0
- The Orange Drive House1
- The Ridge On Nob Hill House2
- Vaquero Trails Townhouse2
- Vista Filare House2
- Waterford House2
- Waterford Patio Homes House0
- Waverly Hundred House3
- Wedgewood Cove House2
- White Park House0
- Willow Lake Ranch House0

The data relating to real estate for sale on this web site comes in part from the Broker Reciprocity' Program of the Regional Multiple Listing Service of Miami Dade, Broward, Palm Beach, Collier and Lee Counties. Not all listings found on this site are necessarily listed through Subdivisions.com. Real estate listings held by brokerage firms other than Subdivisions.com are marked with the Broker Reciprocity' logo or the Broker Reciprocity' thumbnail logo (little black house) and detailed information about them includes the name of the listing brokers.
Copyright © 2026 Subdivisions.com • All Rights Reserved • Made with ❤ in Miami, Florida.