
Hawkes Bluff, 5221 King Arthur Ave
Closed


3
Beds2
Baths1,960
SqFt$372
$/SqFtPremium HouseProperty Type
1989Year Built
$372/SqFtPrice per sq ft
$380/moHOA Fees
2 carsParking Spaces
Detached, One StoryStyle
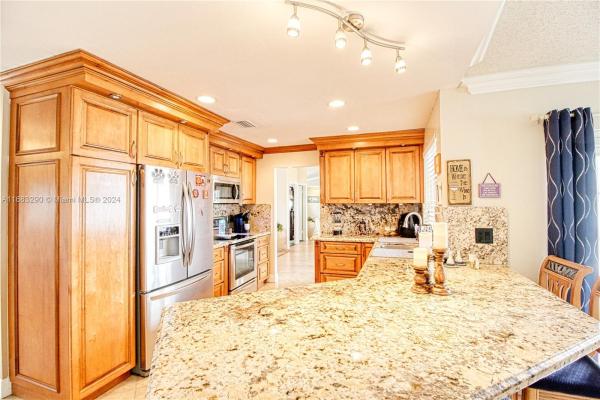
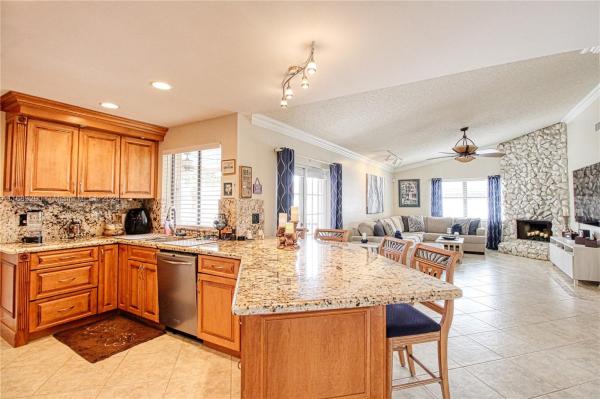
PRICE IMPROVEMENT UNVEILS NEW POSSIBILITIES. WELCOME TO THIS CAPTIVATING 3 BEDROOM, 2 BATHROOM, SPLIT FLOOR PLAN HOME IN THE HIGHLY SOUGHT AFTER HAWKES BLUFF NEIGHBORHOOD. BOASTING AN UPGRADED KITCHEN WITH STAINLESS APPLIANCES AND GRANITE COUNTERTOPS, WITH AMPLE ROOM TO ENTERTAIN INSIDE AND OUT. COZY UP IN FRONT OF THE FAMILY ROOM'S STONE SURROUNDED FIREPLACE. EXPANSIVE BACKYARD BOASTS A LARGE PAVER DECK AND HOT TUB TO UNWIND AND RELAX. LOW HOA FEES. CLOSE TO SCHOOLS, SHOPPING, RESTAURANTS AND PARKS. DON'T MISS YOUR CHANCE, SCHEDULE YOUR APPOINTMENT TODAY.
Listing Courtesy Of: TRAVERS MIRAN REALTY
Local Realty Services Provided By: Best of Luxury Realty
On Site: 728 DaysUpdated: 62 Days agoPage Views: 0
Features
MLS Number: A11683290
Bedrooms
- Bedrooms: 3
Bathrooms
- Bathrooms: 2
- Half Bathrooms: No info
Exterior and Lot Features
- Exterior Features: Fence, Lighting, Patio, RoomForPool, StormSecurityShutters
- View: Other
Interior, Heating and Cooling
- Interior Features: BreakfastBar, BedroomOnMainLevel, DiningArea, SeparateFormalDiningRoom, DualSinks, FrenchDoorsAtriumDoors, FirstFloorEntry, Fireplace, KitchenDiningCombo, LivingDiningRoom, SplitBedrooms, SeparateShower, VaultedCeilings, WalkInClosets
- Equipment / Appliances: Dryer, Dishwasher, ElectricWaterHeater, Disposal
- Heating Description: Central
- Cooling Description: CentralAir, CeilingFans
Building and Construction
- Floor Description: Carpet,Tile
- Windows/Treatment: Blinds,Drapes
- Year Built: 1989
- Year Built Description: Resale
- Style: Detached,OneStory
Waterfront and Water Access
- Waterfront Frontage: No info
School Information
- Elementary School: Hawkes Bluff
- Middle School: Silver Trail
- Senior High School: West Broward
Other Property Info
- Garage: 2
- Listing Date: 2024-10-30T13:27:51.000-00:00
- Directions: Northeast
- Pets Allowed: SizeLimit,Yes
Taxes, Fees & More
- Taxes: 3679
- Parking Description: Driveway, OnStreet, GarageDoorOpener
Apples-to-Apples Comparables





Price History
Current
$730K
High
$810K
Low
$730K
Total Change
-9.9%Date
Event
Price
Change
Price Per
03/19/2025
Sold
$730K
-7.09%$372 ft2
$4,009 m2
01/02/2025
Price Reduced
$786K
-3%$401 ft2
$4,315 m2
10/27/2024
Listed
$810K
$413 ft2
$4,448 m2
03/19/2025
$730K
Event
Sold
Change
-7.09%Price Per
$372 ft2
$4,009 m2
01/02/2025
$786K
Event
Price Reduced
Change
-3%Price Per
$401 ft2
$4,315 m2
10/27/2024
$810K
Event
Listed
Price Per
$413 ft2
$4,448 m2
Price per square foot and days on website are not provided values and are calculated by Subdivisions.
Listed by Maureen Pardon • TRAVERS MIRAN REALTY • Buyer Agency Compensation .
Tour This Property
Choose an in-person or video tour with a licensed local advisor
A local advisor will confirm availability
Ready to Make an Offer?
Get expert guidance from a local advisor
Peer Listings
Active listings from matched communities
No listings found
Try adjusting your filters or changing your location to see available listings
Turn on listing alerts and we'll notify you
when matching listings appear
when matching listings appear
Community Snapshot
3 – 4 BR
Bedrooms
$685K – $845K
Price Tier
1,537 - 3,124
SqFt Range
1989
Year Build
1
Total Floors
Subdivision Amenities
Maintenance
Sidewalks
Other Davie, FL Homes & Condos Price Range Segments
Entry-Level
Entry-Level
Premium
Premium
Mid-Tier
Mid-Tier
High-End
High-End
Ultra Luxury
Ultra Luxury
Ivanhoe Communities in Davie, FL
Premium
Premium 7
Entry-Level
Entry-Level 4
Inactive Segment
Inactive Segment 2
Davie, FL Nearby Cities
$869K - $38.9M
$8K - $65K
$0 - $0
$0 - $0
$375K - $6.5M
$2K - $15K
$0 - $0
$0 - $0
$112K - $8.6M
$2K - $55K