Embarcadero, 5232 NE 6th Ave #E24

2
Beds
2
Baths
920
SqFt
$259
$/SqFt
Entry-Level Condo
Built in 1982
Garden,Pool View
$797/mo HOA
Enclosed Porch
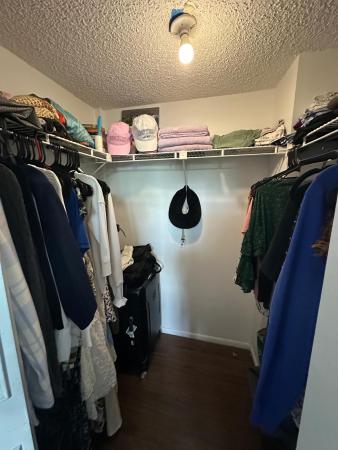
Experience modern living in this stylish 2-bedroom, 2-bath condo at Embarcadero. With a split floor plan for privacy, it features an open living space with an updated kitchen with quartz countertops, stainless steel appliances, and ample storage. The primary suite has a walk-in closet and en-suite bath, while the second bedroom is perfect for guests or as a home office. The living area under air has been expanded with the added floor to ceiling impact windows bringing the lanai area under A/C. You also have an outdoor patio area looking to the pool. Home also has a full-size stackable washer/dryer. Embarcadero amenities include two pools, a fitness center, 24-hour security, parking right outside your door. Embarcadero is close to dining, shopping & attractions. Schedule your tour today!
MLS Number: F10485571
On Site: 576 Days
Updated: 566 Days ago
Page Views: 0

Features

Bedrooms
  • Bedrooms: 2
Bathrooms
  • Bathrooms: 2
  • Half Bathrooms: No info
Exterior and Lot Features
  • Exterior Features: EnclosedPorch
  • View: Garden,Pool
Interior, Heating and Cooling
  • Interior Features: BedroomOnMainLevel, BreakfastArea, LivingDiningRoom, MainLivingAreaEntryLevel, WalkInClosets
  • Equipment / Appliances: Dryer, Dishwasher, Disposal, Refrigerator, SelfCleaningOven, WasherDryer, Washer
  • Heating Description: Electric
  • Cooling Description: CentralAir, CeilingFans, Electric
Building and Construction
  • Floor Description: Carpet
  • Year Built: 1982
  • Year Built Description: Resale
Waterfront and Water Access
  • Waterfront Frontage: No info
School Information
  • Elementary School: North Andrews Gardens
  • Middle School: James S. Rickards
  • Senior High School: Northeast
Other Property Info
  • Garage: No info
  • Listing Date: 2025-02-19T09:52:55.000-00:00
  • Directions: South
  • Pets Allowed: NumberLimit, SizeLimit, Yes, PetRestrictions
Taxes, Fees & More
  • Maintenance Includes: AssociationManagement, Amenities, CommonAreas, Insurance, MaintenanceGrounds, MaintenanceStructure, Parking, Pools, Roof, Sewer, Security, Trash, Water
  • Taxes: 2144
  • Security Information: ComplexFenced, SecurityGuard, SmokeDetectors
  • Parking Description: Assigned, Guest, OneSpace
  • Total Floors in Building: 2

Apples-to-Apples Comparables

 Closest-Match Comparables
See closest-match comps for this subdivision
No obligation
Verified
Trends
Insights
Best of Luxury Realty
Talk to a local advisor
Licensed advisors answering your questions across Oakland Park, FL
01
Licensed Brokerage
02
Local Advisors
03
Direct Answers
Exclusive real estate service partner

Price History

Date
Event
Price
Change
Price Per
02/19/2025
Listed
$239K
 
$259 ft2
$2,790 m2
02/19/2025
$239K
Event
Listed
Price Per
$259 ft2
$2,790 m2
Price per square foot and days on website are not provided values and are calculated by Subdivisions.
Listed by Ronald FalkRE/MAX Experience • Buyer Agency Compensation .

Listing Location & Street View
MapStreet View

Peer Listings

Active listings from matched communities
Results 1 of 1
Royal Park, 115 Royal Park Dr #2G, Oakland Park, Florida 33309, image 1
$220,000
Condo for sale in Royal Park
115 Royal Park Dr #2G, Oakland Park, FL 33309

Scores

Walk Score®
Very Walkable. Most errands can be accomplished on foot
71

100
Transit Score®
Some Transit. A few nearby public transportation options
35

100
Bike Score®
Bikeable. Some bike infrastructure
53

100
Sound Score®
Very loud
74

100
Airport Score
Close to airports. Noticeable airport activity
1

100
Traffic Score
Congested area. Frequent traffic delays
31

100
Local Score
Limited local amenities nearby
3

100
Community Snapshot
2 – 3 BR
Bedrooms
$150K – $170K
Price Tier
684 - 1,200
SqFt Range
1981
Year Build
2
Total Floors

Subdivision Amenities

Barbecue
Clubhouse
Fitness Center
Laundry
Maintenance Grounds
Parking
Pool
Security

Oakland Park
Entry-Level
Entry-Level Homes & Condos