House in Davie, FL 33314
Sterling Ranch, 5301 S Sterling Ranch Cir

5
Beds
41/2
Baths
5,156
SqFt
Status
Active
Parking
3
Size
5,156 SqFt (479 m2)
Price
$504/SqFt ($5,428/m2)
Type
House
Built
2015
HOA
$659/MO
MLS Number
A12048358
View
Lake,Water
On Site
64 Days
Updated
42 Days ago
Page Views
0
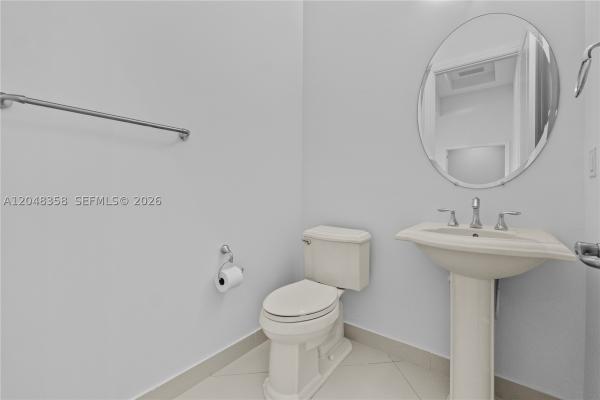
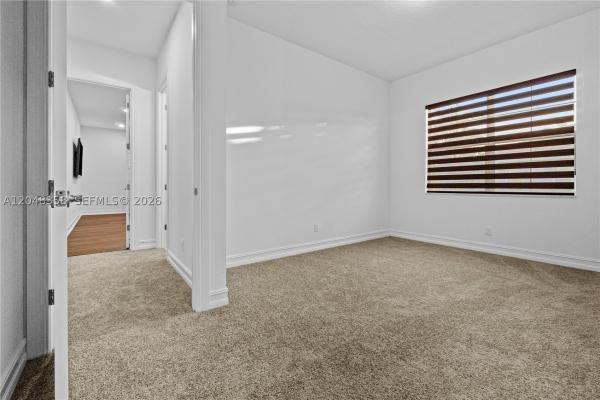
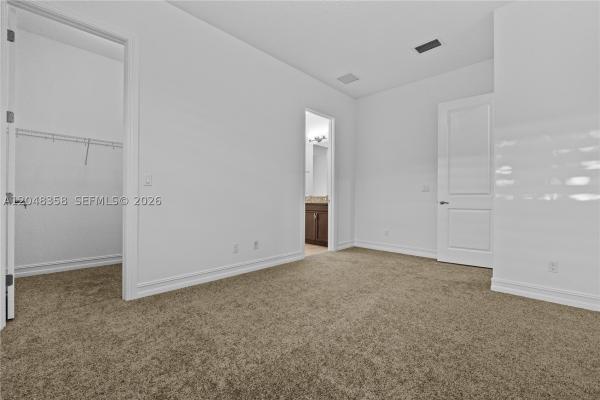
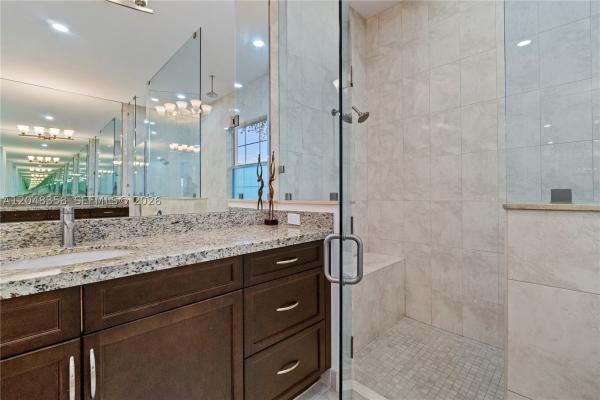
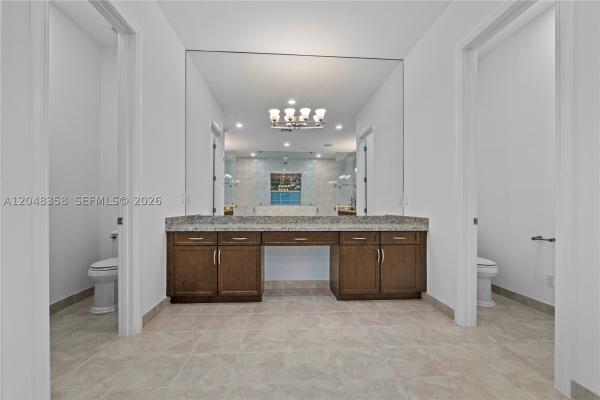
Rarely available perfectly positioned on the best and most desirable water-front lot in the ultra-exclusive gated luxury community of Sterling Ranch….this exceptional estate features some of the longest, most panoramic water views in the neighborhood capturing fantastic South Florida sunsets. Offering over 5,000sq. ft. of living space, this one-of-a-kind residence features 4 bedrooms, 4.5 bathrooms, a spacious game room with a full kitchen and private entrance, plus an additional versatile room that can easily serve as a 5th bedroom, home office, or media room. The chef's kitchen is designed to impress with a spectacular 16-foot island, premium Sub-Zero refrigerator and freezer, custom cabinetry, and abundant workspace. Walls of impact-resistant windows and custom French doors flood the home with natural light while framing breathtaking waterfront and sunset views throughout. The oversized primary suite offers a private retreat with spa-inspired finishes and direct outdoor access. Positioned forward on the oversized homesite, the property provides exceptional backyard space to create your own resort-style paradise with room for a custom pool and outdoor entertaining. Built with exclusive builder upgrades, additional highlights include an oversized 3 car garage, hurricane-impact windows and doors throughout, and a 6-foot safe. Ideally located between Fort Lauderdale and Miami with convenient access to major highways, shopping, dining, and entertainment
Features

Bedrooms
  • Bedrooms: 5
Bathrooms
  • Bathrooms: 4
  • Half Bathrooms: 1
Exterior and Lot Features
  • Exterior Features: SecurityHighImpactDoors, Patio, RoomForPool
  • View: Lake,Water
Interior, Heating and Cooling
  • Interior Features: BuiltInFeatures, BedroomOnMainLevel, BreakfastArea, FirstFloorEntry, LivingDiningRoom, Pantry, SplitBedrooms, WalkInClosets
  • Equipment / Appliances: Dryer, Dishwasher, ElectricRange, Disposal, Microwave, Refrigerator, SelfCleaningOven, TrashCompactor, Washer
  • Heating Description: Central
  • Cooling Description: CentralAir
Building and Construction
  • Floor Description: Carpet, Hardwood, Tile, Wood
  • Year Built: 2015
  • Year Built Description: Effective Year Built
  • Style: OneStory
Waterfront and Water Access
  • Waterfront Frontage: Yes
School Information
    Other Property Info
    • Garage: 3
    • Listing Date: 2026-07-08T14:41:06.000-00:00
    • Directions: South
    Taxes, Fees & More
    • Taxes: 20799
    • Security Information: SecurityGate, SmokeDetectors
    • Parking Description: Attached, Driveway, Garage, PaverBlock, GarageDoorOpener

    Apples-to-Apples Comparables

     Closest-Match Comparables
    See closest-match comps for this subdivision
    No obligation
    Verified
    Trends
    Insights
    Seller Advisory
    A smarter move starts with the right information
    Get a complimentary hyperlocal market review with human agent-verified comps and pricing guidance
    01
    Market Review
    Local market intelligence
    02
    Verified Comps
    Human agent-verified comparables
    03
    Pricing Guidance
    Actionable pricing recommendations
    Complimentary. No obligation

    Price History

    Date
    Event
    Price
    Change
    Price Per
    07/05/2026
    Listed
    $2.6M
     
    $504 ft2
    $5,428 m2
    07/05/2026
    $2.6M
    Event
    Listed
    Price Per
    $504 ft2
    $5,428 m2
    Price per square foot and days on website are not provided values and are calculated by Subdivisions.
    Listed by Silvia BurgoaCapital Nest Realty, LLC • Buyer Agency Compensation .

    Listing Location & Street View
    MapStreet View

    Peer Listings

    Active listings from matched communities
    Results 0 of 0
    No listings found
    Try adjusting your filters or changing your location to see available listings
    Turn on listing alerts and we'll notify you
    when matching listings appear

    Scores

    Walk Score®
    Car-Dependent. Almost all errands require a car
    7

    100
    Transit Score®
    Some Transit. A few nearby public transportation options
    29

    100
    Bike Score®
    Somewhat Bikeable. Minimal bike infrastructure
    42

    100
    Sound Score®
    Very loud
    74

    100
    Airport Score
    Close to airports. Noticeable airport activity
    0

    100
    Traffic Score
    Congested area. Frequent traffic delays
    32

    100
    Local Score
    Limited local amenities nearby
    0

    100
    Community Snapshot
    4 – 5 BR
    Bedrooms
    $1.8M – $2.6M
    Price Tier
    3,136 - 6,004
    SqFt Range
    2017
    Year Build
    1
    Total Floors

    Subdivision Amenities

    Gated
    Maintenance
    Sidewalks

    Davie
    Mid-Tier
    Mid-Tier Homes & Condos