House in Coral Springs, FL 33076Kensington Commons, 5305 NW 107th Ave
Share
Closed
$795,000
5
Beds3
Baths3,057
SqFtStatus
Sold - Aug 12, 2021
Parking
3
Size
3,057 SqFt (284 m2)
Price
$260/SqFt ($2,799/m2)
Type
House
Built
1995
HOA
$57/MO
MLS Number
F10290534
View
Canal,Garden
On Site
1868 Days
Updated
4 Days ago
Page Views
0
Sprawling 5/3 estate home in Kensington Commons. Covered portico opens to living-dining with tranquil pool views. Upgraded kitchen with granite counters, Shaker cabinets and stainless steel appliances. Breakfast area and family room for easy entertainment. Tri... Read more
Features
Bedrooms
- Bedrooms: 5
Bathrooms
- Bathrooms: 3
- Half Bathrooms: No info
Exterior and Lot Features
- Exterior Features: OutdoorLivingArea
- View: Canal,Garden
Interior, Heating and Cooling
- Interior Features: BreakfastBar, BreakfastArea, Bathtub, DiningArea, SeparateFormalDiningRoom, DualSinks, HighCeilings, MainLevelPrimary, SplitBedrooms, SoakingTub, SeparateShower, WalkInClosets
- Heating Description: Central,Electric
- Cooling Description: CentralAir,Electric
Building and Construction
- Floor Description: Carpet,Tile,Vinyl
- Year Built: 1995
Waterfront and Water Access
- Waterfront Frontage: No info
School Information
- Elementary School: Country Hills
- Middle School: Coral Springs
- Senior High School: Marjory Stoneman Douglas
Other Property Info
- Garage: 3
- Listing Date: 2021-06-25T17:31:10.000-00:00
- Directions: West
- Pets Allowed: NoPetRestrictions, Yes
Taxes, Fees & More
- Taxes: 13944
- Real Estate Taxes: 616070
- Parking Description: Attached, CircularDriveway, Covered, Garage
- Total Floors in Building: 1
Apples-to-Apples Comparables

Price History
Current
$795K
High
$795K
Low
$795K
Total Change
0%Date
Event
Price
Change
Price Per
08/11/2021
Sold
$795K
0%$260 ft2
$2,799 m2
08/05/2022
Listed
$795K
$260 ft2
$2,799 m2
08/11/2021
$795K
Event
Sold
Change
0%Price Per
$260 ft2
$2,799 m2
08/05/2022
$795K
Event
Listed
Price Per
$260 ft2
$2,799 m2
Price per square foot and days on website are not provided values and are calculated by Subdivisions.
Listed by Amanda Cowan • All Homes Realty • Buyer Agency Compensation .
Listing Location & Street View
Peer Listings
Active listings from matched communities
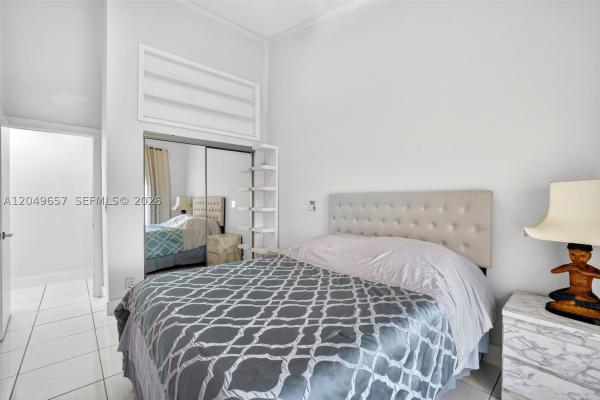
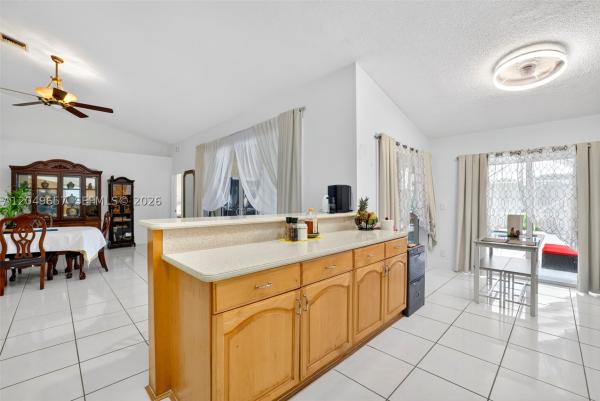

$745,000
- 4 Beds
- 2 Baths
- 2,375 SqFt
- $314/SqFt
House for sale in The Isles At West Glen12436 SW 1st St, Coral Springs, FL 33071
Welcome to your own private slice of paradise in the heart of coral springs!
Nestled on a quiet street, friendly cul-de-sac in the sought-after west glen community, this stunning 4-bedroom, 2-bathroom waterfront retreat offers the perfect blend of relaxation and adventure. Step inside to discover a bright, airy open floor plan featuring soaring vaulted ceilings and sleek, low-maintenance tile throughout. Your backyard is a true entertainer’s sanctuary. Launch your boat, kayak, or jet ski directly from your private dock, or simply unwind with a cold drink as you take in the breathtaking, unobstructed sunset views over the serene sawgrass. The screened-in pool area serves as your personal oasis, surrounded by lush, mature mango and coconut trees—a private orchard right at home! Upgraded protection: impact windows and doors (2022) and a hurricane-rated garage door. Efficient a/c (2023) and water heater (2019). Prime location: enjoy low hoa fees, access to top-rated schools, and proximity to all the shopping, dining, and recreation that makes coral springs so desirable. Whether you are hosting poolside gatherings or finding quiet moments watching the wildlife from your dock, this home offers a unique lifestyle that few properties can match. Don’t miss your chance to own this waterfront ocean access gem schedule your private tour today!
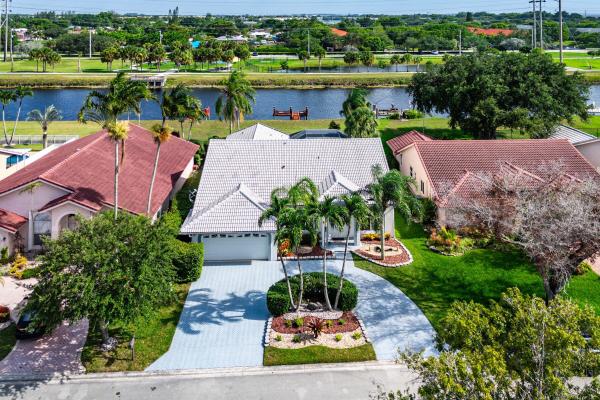
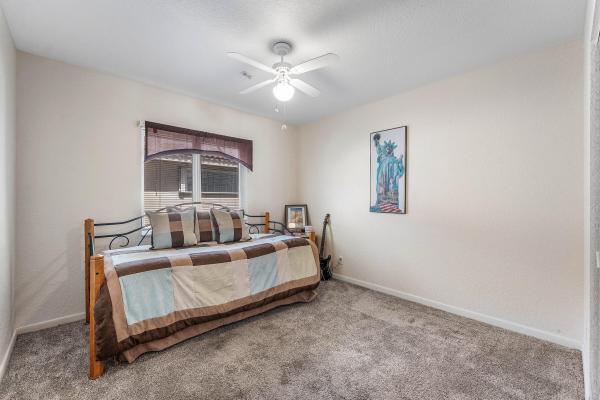

$850,000 $25K
- 5 Beds
- 21/2 Baths
- 2,559 SqFt
- $332/SqFt
House for sale in The Isles At West Glen12372 SW 1st St, Coral Springs, FL 33071
Paradise in the isles of west glen showcasing impeccable pride of ownership 5 bdr/2.5 ba river-front residence w/ circular driveway, impact windows & garage door, completely hurricane hardened home! 2-zone a/c. Breathtaking views of the stranahan river from your private dock w/ ocean access. Exceptional retreat for boating & watersports enthusiasts. Expansive lanai is the perfect setting to dine al fresco taking in spectacular crimson sunsets. Lavishly remodeled chef's kitchen boasts pull out drawers & quartzite countertops flowing seamlessly into a spacious family room. Enormous primary bdr suite, formal living & dining areas are ideal for both daily life & memorable holiday gatherings. Exquisitely renovated bathrooms w/ modern touches of refinement. Nearly 3000 sq. Ft. Of living space! A rated schools. Easy walk to several houses of worship. Convenient access to sawgrass expressway. Come home to your tropical oasis as it is ready to provide the lifestyle you were meant for!
Community Snapshot
4 to 4 BR
Bedrooms
$899K to $899K
Price Tier
2,241 - 4,011
SqFt Range
1994
Year Build
1
Total Floors
Coral Springs Premium Premium Homes & Condos
- Addison Court At Wyndham Lakes Townhouse2
- Addison Estates House0
- Applewood House0
- Bay Pointe House1
- Beachwood Heights House0
- Brentwood Village House2
- Brookside North House0
- Canterbury Estates House1
- Carriage Pointe Estates Mixed5
- Chelsea At Kensington Glen House0
- Chevy Chase House5
- Coral Reef Club Townhouse3
- Coral Shores House1
- Coral Springs Better Homes House0
- Coral Springs University Drive Mixed2
- Coral Trace House2
- Coventry Cove House3
- Coventry Place House0
- Cypress Lakes House5
- Cypress Run Villas House0
- Eagle Creek At Wyndham Lakes House2
- Eagle Landing House1
- Eastridge Isle At The Crossings House0
- Eastridge Village At The Crossings House0
- Fairways South House0
- Forest Hills West Mixed0
- Glen Walk House2
- Grand Isle House1
- Grand Reserve House3
- Greenwood House1
- Harbor Island House1
- Hidden Hammocks House0
- Hidden Hammocks & Oakbrook House2
- Hidden Lake House0
- Highland Place House2
- Kensington Commons House1
- Kensington Gardens House0
- Kensington Glen House1
- Kensington Green House2
- Knightsbridge House1
- La Placida Villas House0
- Laguna Springs House0
- Lakeview Hamlet House0
- Lennox Isles House1
- Long Cove At Heron Bay House0
- Mariners Cove House2
- Newport At Turtle Run House1
- Park Place At Wyndham Lakes House1
- Pelican Isle House1
- Pelican Trail East House1
- Pelican Trail West House2
- Pine Crest House0
- Pine Grove House0
- Pine Landing House0
- Pine Ridge Villas House0
- Ramblewood South House4
- Ramblewood Villas House2
- Ridgeview House1
- Royal Palm Pointe House1
- Running Brook Hills House2
- Springs Hamlet Villas House0
- Springs Pointe House0
- Sunset Trails Townhouse10
- The Arbors At Coral Creek House0
- The Clusters Of Coral Springs House1
- The Dells House5
- The Enclave At Heron Bay House0
- The Enclave At Wyndham Lakes House1
- The Fairways At Eagle Trace House2
- The Fairways At Heron Bay Townhouse2
- The Island At Wyndham Lakes House0
- The Isles At West Glen House2
- The Isles East House1
- The Preserve At Woodside Estates House4
- The Springs House1
- The Windings Mixed5
- Tuscany At Heron Bay Townhouse3
- Vanderbilt Estates House0
- Ventana House1
- Villa Sorrento At Heron Bay House2
- Village Green Mixed5
- Waterside At Coral Creek House2
- Waterside At North Springs House0
- Westchester House4
- Westview Estates House0
- Westview Village House0
- Whispering Woods House2
- Wood Lake House1
- Yardley Estates House2
Kensington Communities in Coral Springs, FL
Premium
Premium 7
Entry-Level
Entry-Level 4
Inactive Segment
Inactive Segment 1

The data relating to real estate for sale on this web site comes in part from the Broker Reciprocity' Program of the Regional Multiple Listing Service of Miami Dade, Broward, Palm Beach, Collier and Lee Counties. Not all listings found on this site are necessarily listed through Subdivisions.com. Real estate listings held by brokerage firms other than Subdivisions.com are marked with the Broker Reciprocity' logo or the Broker Reciprocity' thumbnail logo (little black house) and detailed information about them includes the name of the listing brokers.
Copyright © 2026 Subdivisions.com • All Rights Reserved • Made with ❤ in Miami, Florida.