House in Davie, FL 33314
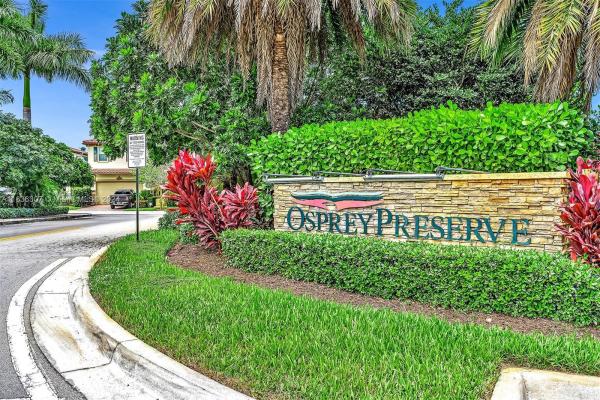
Osprey Preserve, 5312 Falcon Trl

$725K14.5%
$620,000
4
Beds
21/2
Baths
2,088
SqFt
Status
Sold - Feb 21, 2025
Parking
2
Size
2,088 SqFt (194 m2)
Price
$297/SqFt ($3,196/m2)
Type
House
Built
2017
HOA
$306/MO
MLS Number
A11636307
View
Garden
On Site
765 Days
Updated
13 Days ago
Page Views
0
OSPERY PRESERVE - 2017 NEW CONSTRUCTION COMMUNITY. BEAUTIFUL BI-LEVEL HOME WITH VAULTED CEILINGS - FEATURING A TOTAL OF 4 BEDROOMS AND 2.5 BATHS. SMART HOME, HARD WIRED SECURITY SYSTEM, ALL IMPACT W&D, TESLA SOLAR SYSTEM & EV CHARGING. DOWNSTAIRS YOU HAVE: THE PRIMARY BEDROOM WITH ITS OWN ENSUITE BATH / KITCHEN / FORMAL LIVING / DINING / LAUNDRY / EXTRA HALF BATH PLUS A EXTERIOR PATIO THAT IS ACCESSIBLE FROM BOTH THE PRIMARY BEDROOM AND THE LIVING AREA. ALSO A FULLY FINISHED GARAGE WITH EPOXY SEALED FLOOR AND ITS OWN MINI SPLIT A/C SYSTEM! UPSTAIRS YOU FIND 3 ADDITIONAL BEDROOMS, A FULL BATH WTIH DUAL SINKS AND A LOFT AREA THAT COULD DOUBLE AS A OFFICE, EXTRA LIVING ROOM, WHAT EVER YOU NEED! COMMUNITY HAS A AMAZING POOL, CHILD PLAY AREA & GYM. LAWN MAINTENANCE INCLUDED IN MONTHLY FEE! WOW

Features

Bedrooms
  • Bedrooms: 4
Bathrooms
  • Bathrooms: 2
  • Half Bathrooms: 1
Exterior and Lot Features
  • Exterior Features: Barbecue, SecurityHighImpactDoors, Patio
  • View: Garden
Interior, Heating and Cooling
  • Interior Features: BedroomOnMainLevel, FirstFloorEntry, MainLevelPrimary, SplitBedrooms, VaultedCeilings, Loft
  • Equipment / Appliances: Dryer, Dishwasher, ElectricRange, Microwave, Refrigerator, Washer
  • Heating Description: Central
  • Cooling Description: CentralAir
Building and Construction
  • Floor Description: Carpet,Tile
  • Windows/Treatment: ImpactGlass
  • Year Built: 2017
  • Year Built Description: Resale
  • Style: ContemporaryModern, Detached, TwoStory
Waterfront and Water Access
  • Waterfront Frontage: No info
School Information
  • Elementary School: Silver Ridge
  • Middle School: Driftwood
  • Senior High School: Hollywood Hl High
Other Property Info
  • Garage: 2
  • Listing Date: 2024-08-06T12:10:40.000-00:00
  • Directions: North
  • Pets Allowed: No,Yes
Taxes, Fees & More
  • Taxes: 11211
  • Parking Description: Driveway, ElectricVehicleChargingStations

Apples-to-Apples Comparables

 Closest-Match Comparables
See closest-match comps for this subdivision
No obligation
Verified
Trends
Insights
Seller Advisory
A smarter move starts with the right information
Get a complimentary hyperlocal market review with human agent-verified comps and pricing guidance
01
Market Review
Local market intelligence
02
Verified Comps
Human agent-verified comparables
03
Pricing Guidance
Actionable pricing recommendations
Complimentary. No obligation

Price History

Current
$620K
High
$725K
Low
$620K
Total Change
-14.5%
$738K$673K$607KAug 24Sep 24Feb 25
Date
Event
Price
Change
Price Per
02/21/2025
Sold
$620K
-11.42%
$297 ft2
$3,196 m2
09/18/2024
Price Reduced
$700K
-3.46%
$335 ft2
$3,608 m2
08/06/2024
Listed
$725K
 
$347 ft2
$3,737 m2
02/21/2025
$620K
Event
Sold
Change
-11.42%
Price Per
$297 ft2
$3,196 m2
09/18/2024
$700K
Event
Price Reduced
Change
-3.46%
Price Per
$335 ft2
$3,608 m2
08/06/2024
$725K
Event
Listed
Price Per
$347 ft2
$3,737 m2
Price per square foot and days on website are not provided values and are calculated by Subdivisions.
Listed by Samuel FuginaMarlin Realty Inc • Buyer Agency Compensation .

Listing Location & Street View
MapStreet View

Peer Listings

Active listings from matched communities
Results 0 of 0
No listings found
Try adjusting your filters or changing your location to see available listings
Turn on listing alerts and we'll notify you
when matching listings appear

Scores

Walk Score®
Car-Dependent. Most errands require a car
43

100
Transit Score®
Some Transit. A few nearby public transportation options
30

100
Bike Score®
Somewhat Bikeable. Minimal bike infrastructure
40

100
Community Snapshot
4 – 4 BR
Bedrooms
$720K – $725K
Price Tier
2,088 - 3,030
SqFt Range
2017
Year Build
2
Total Floors

Subdivision Amenities

Clubhouse
Fitness Center
Maintenance
Playground
Pool
Sidewalks

Davie
Entry-Level
Entry-Level Homes & Condos
