House in Davie, FL 33314
Osprey Preserve, 5316 Kingfisher Way

$800K2.1%
$782,800
5
Beds
3
Baths
2,584
SqFt
Status
Sold - Jul 08, 2024
Parking
2
Size
2,584 SqFt (240 m2)
Price
$303/SqFt ($3,261/m2)
Type
House
Built
2017
HOA
$290/MO
MLS Number
A11576394
View
None
On Site
867 Days
Updated
14 Days ago
Page Views
0
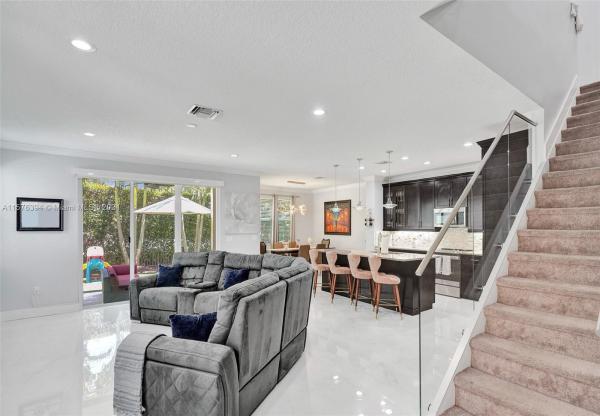
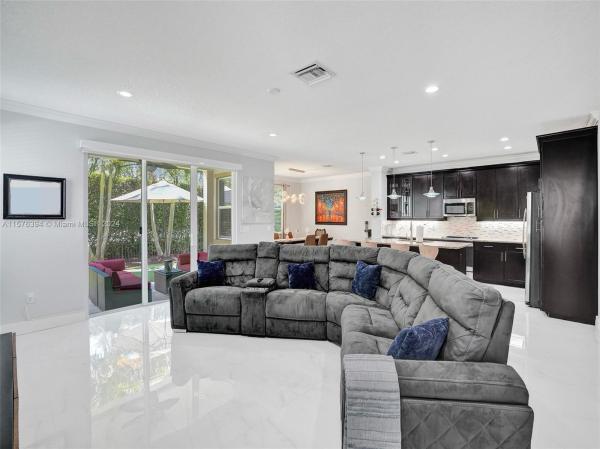
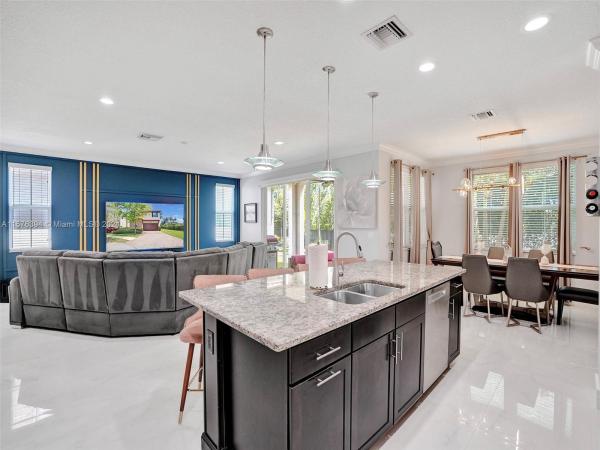

This beauty is located in the heart of Davie. The home was built in 2017 and sits on a highly sought after corner lot with a double length driveway. The homeowners have taken meticulous care of the property and spent countless dollars improving the home. Some of the improvements include 24X48 Porcelain tiles, Glass stairs, Crown molding throughout entire home; Complete full home LED light conversion; Frameless showers; Travertine patio w/ Artificial grass back yard. Kitchen features 42” cabinets with crown molding & Under cabinet LED lights. Home also has a custom feature wall, California closet built ins. Features a large Master bedroom with a spacious master bath w/ Jacuzzi tub.Amenities include community pool,Playground and Cardio room. This home is truly move in ready for you to enjoy!

Features

Bedrooms
  • Bedrooms: 5
Bathrooms
  • Bathrooms: 3
Exterior and Lot Features
  • Exterior Features: SecurityHighImpactDoors, Patio
  • View: None
Interior, Heating and Cooling
  • Interior Features: BuiltInFeatures, BedroomOnMainLevel, BreakfastArea, Bathtub, ClosetCabinetry, DiningArea, SeparateFormalDiningRoom, DualSinks, FirstFloorEntry, JettedTub, KitchenIsland, LivingDiningRoom, SeparateShower, TubShower, UpperLevelPrimary, WalkInClosets, Loft
  • Equipment / Appliances: Dryer, Dishwasher, ElectricRange, ElectricWaterHeater, Disposal, Microwave, Refrigerator, SelfCleaningOven, Washer
  • Heating Description: Central,Electric
  • Cooling Description: CentralAir,Electric
Building and Construction
  • Floor Description: Carpet,Tile
  • Windows/Treatment: Blinds,ImpactGlass
  • Year Built: 2017
  • Year Built Description: Effective Year Built
  • Style: TwoStory
Waterfront and Water Access
  • Waterfront Frontage: No info
School Information
  • Elementary School: Silver Ridge
  • Middle School: Driftwood
  • Senior High School: Hollywood Hl High
Other Property Info
  • Garage: 2
  • Listing Date: 2024-04-26T15:44:45.000-00:00
  • Directions: West
  • Pets Allowed: No,Yes
Taxes, Fees & More
  • Taxes: 9466
  • Security Information: SmokeDetectors
  • Parking Description: Attached, Driveway, Garage, GarageDoorOpener

Apples-to-Apples Comparables

 Closest-Match Comparables
See closest-match comps for this subdivision
No obligation
Verified
Trends
Insights
Seller Advisory
A smarter move starts with the right information
Get a complimentary hyperlocal market review with human agent-verified comps and pricing guidance
01
Market Review
Local market intelligence
02
Verified Comps
Human agent-verified comparables
03
Pricing Guidance
Actionable pricing recommendations
Complimentary. No obligation

Price History

Current
$783K
High
$800K
Low
$780K
Total Change
-2.1%
$802K$790K$778KApr 24May 24Jul 24
Date
Event
Price
Change
Price Per
07/08/2024
Sold
$783K
0.37%
$303 ft2
$3,261 m2
05/16/2024
Price Reduced
$780K
-2.5%
$302 ft2
$3,249 m2
04/25/2024
Listed
$800K
 
$310 ft2
$3,332 m2
07/08/2024
$783K
Event
Sold
Change
0.37%
Price Per
$303 ft2
$3,261 m2
05/16/2024
$780K
Event
Price Reduced
Change
-2.5%
Price Per
$302 ft2
$3,249 m2
04/25/2024
$800K
Event
Listed
Price Per
$310 ft2
$3,332 m2
Price per square foot and days on website are not provided values and are calculated by Subdivisions.
Listed by Maria PinaLuft Realty • Buyer Agency Compensation .

Listing Location & Street View
MapStreet View

Peer Listings

Active listings from matched communities
Results 0 of 0
No listings found
Try adjusting your filters or changing your location to see available listings
Turn on listing alerts and we'll notify you
when matching listings appear

Scores

Walk Score®
Car-Dependent. Most errands require a car
43

100
Transit Score®
Some Transit. A few nearby public transportation options
30

100
Bike Score®
Somewhat Bikeable. Minimal bike infrastructure
40

100
Community Snapshot
4 – 4 BR
Bedrooms
$720K – $725K
Price Tier
2,088 - 3,030
SqFt Range
2017
Year Build
2
Total Floors

Subdivision Amenities

Clubhouse
Fitness Center
Maintenance
Playground
Pool
Sidewalks

Davie
Entry-Level
Entry-Level Homes & Condos