Southern Oak Estates, 5317 Stately Oaks St

$650K5.7%
$613,000
4
Beds
3
Baths
2,497
SqFt
Status
OFF MARKETExpired
Parking
2
Size
2,497 SqFt (232 m2)
Price
$245/SqFt ($2,643/m2)
Type
House
Built
1996
HOA
$50/MO
MLS Number
R11157129
View
Garden
On Site
227 Days
Updated
34 Days ago
Page Views
0
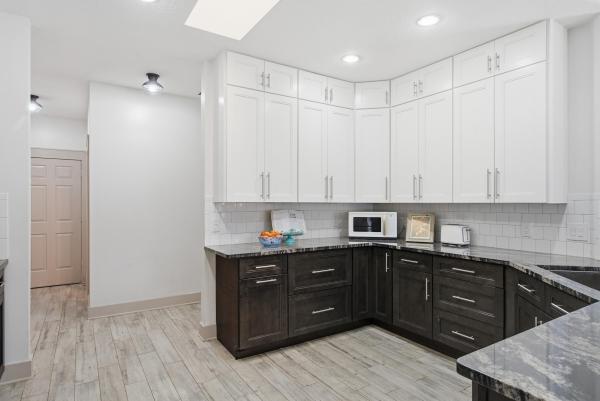
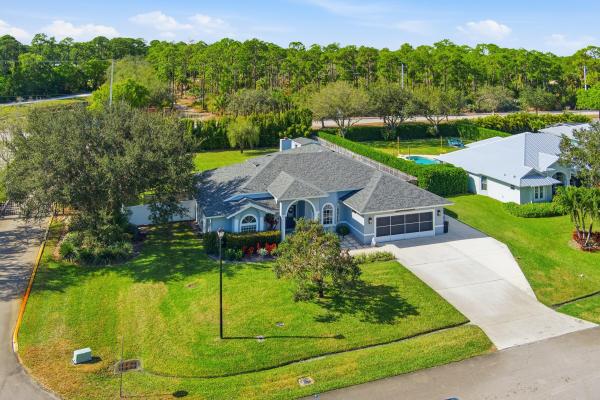
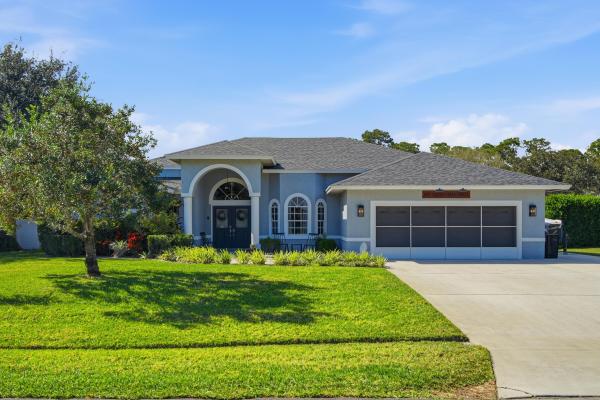
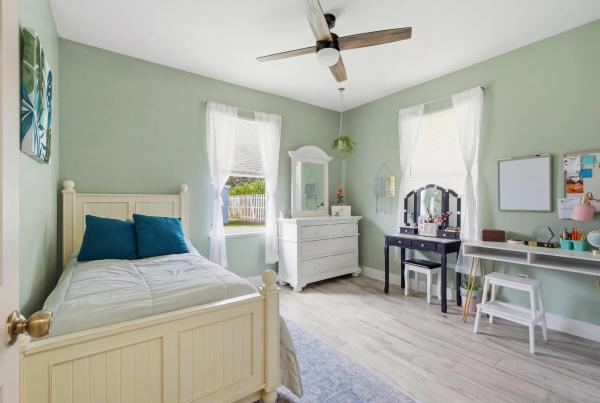
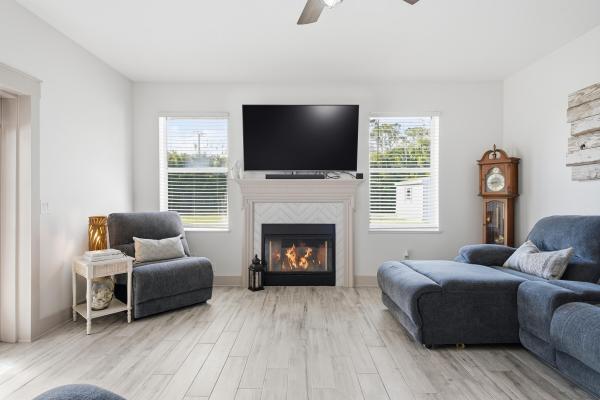
Welcome to your forever home in the pristine, gated enclave of Southern Oak Estates, where cookie-cutter simply doesn't exist. With just 33 custom homes tucked behind the gates and estate-sized lots ranging from ½ to 1 acre, this is a community where homes rarely come available and when they do, they move quickly. The HOA is only $50 per month, solely to maintain the gated entrance, preserving both privacy and value. This home sits on a nearly ½-acre corner lot with mature landscaping, a fully fenced yard, and an oversized driveway with ample space for a boat or RV (allowed as long as it is parked behind the front of the house). Major updates include a brand-new A/C 2022, roof and impact skylights in 2024, an 80 gallon commercial size water heater 2021, and all plumbing was replaced and re-piped in 2021. Offering peace of mind for years to come. Step inside and you're immediately welcomed by a stunning inlay tile entry, setting the tone for the thoughtful upgrades throughout. This is a true 4-bedroom, 3-bath home plus a den/office, which could easily serve as a 5th bedroom or formal dining space. With only two owners, the home underwent a massive renovation just a few years ago, including wood-look tile flooring throughout for a seamless, modern feel. The fully redesigned kitchen features beautiful two-toned cabinetry, granite countertops, and an open layout perfect for everyday living and entertaining. The primary bathroom was completely renovated as well and feels like a private retreat. The standalone soaking tub is ideal for unwinding with a glass of wine and a good book after a long day. Along the back of the home, four sets of French doors open to a covered patio and extended paver area, creating the perfect indoor-outdoor flow for entertaining. There's also plenty of room to add a pool and an existing 50 AMP electrical circuit, making this backyard your future oasis. Homes in Southern Oak Estates are truly special so you don't want to miss your opportunity to own one.
Features

Bedrooms
  • Bedrooms: 4
Bathrooms
  • Bathrooms: 3
  • Half Bathrooms: No info
Exterior and Lot Features
  • Exterior Features: OutdoorLivingArea, RoomForPool
  • View: Garden
Interior, Heating and Cooling
  • Interior Features: Bathtub, CathedralCeilings, DiningArea, SeparateFormalDiningRoom, DualSinks, EntranceFoyer, EatInKitchen, GardenTubRomanTub, SplitBedrooms, SoakingTub, SeparateShower, VaultedCeilings, WalkInClosets
  • Equipment / Appliances: Dishwasher, ElectricRange, ElectricWaterHeater, IceMaker, Microwave, Range, Refrigerator, WaterHeater
  • Heating Description: Central,Electric
  • Cooling Description: CentralAir, CeilingFans, Electric
Building and Construction
  • Floor Description: Tile,Wood
  • Windows/Treatment: Skylights
  • Construction Type: House
  • Year Built: 1996
  • Style: Georgian
Waterfront and Water Access
  • Waterfront Frontage: No info
School Information
  • Elementary School: Rivers Edge
  • Middle School: Southern Oaks
  • Senior High School: Fort Pierce Central
Other Property Info
  • Garage: 2
  • Listing Date: 2026-01-23T10:08:33.000-00:00
  • Directions: East
  • Pets Allowed: NoPetRestrictions, Yes
Taxes, Fees & More
  • Maintenance Includes: CommonAreas
  • Taxes: 4501.54
  • Security Information: GatedCommunity, SmokeDetectors
  • Parking Description: Attached, Concrete, Garage, GarageDoorOpener, RvAccessParking
  • Total Floors in Building: 1

Apples-to-Apples Comparables

 Closest-Match Comparables
See closest-match comps for this subdivision
No obligation
Verified
Trends
Insights
Seller Advisory
A smarter move starts with the right information
Get a complimentary hyperlocal market review with human agent-verified comps and pricing guidance
01
Market Review
Local market intelligence
02
Verified Comps
Human agent-verified comparables
03
Pricing Guidance
Actionable pricing recommendations
Complimentary. No obligation

Price History

Current
$613K
High
$650K
Low
$600K
Total Change
-5.7%
$656K$625K$594KJan 26Mar 26Mar 26Jun 26Jun 26Aug 26
Date
Event
Price
Change
Price Per
08/03/2026
Price Reduced
$613K
0%
$245 ft2
$2,643 m2
06/11/2026
Price Increased
$613K
2.17%
$245 ft2
$2,643 m2
06/11/2026
Price Reduced
$600K
-4%
$240 ft2
$2,586 m2
03/02/2026
Price Reduced
$625K
0%
$250 ft2
$2,694 m2
03/02/2026
Price Reduced
$625K
-3.85%
$250 ft2
$2,694 m2
01/23/2026
Listed
$650K
 
$260 ft2
$2,802 m2
08/03/2026
$613K
Event
Price Reduced
Change
0%
Price Per
$245 ft2
$2,643 m2
06/11/2026
$613K
Event
Price Increased
Change
2.17%
Price Per
$245 ft2
$2,643 m2
06/11/2026
$600K
Event
Price Reduced
Change
-4%
Price Per
$240 ft2
$2,586 m2
03/02/2026
$625K
Event
Price Reduced
Change
0%
Price Per
$250 ft2
$2,694 m2
03/02/2026
$625K
Event
Price Reduced
Change
-3.85%
Price Per
$250 ft2
$2,694 m2
01/23/2026
$650K
Event
Listed
Price Per
$260 ft2
$2,802 m2
Price per square foot and days on website are not provided values and are calculated by Subdivisions.
Listed by Brooke Harris • Keller Williams Realty of PSL • Buyer Agency Compensation .

Listing Location & Street View
MapStreet View

Peer Listings

Active listings from matched communities
Results 0 of 0
No listings found
Try adjusting your filters or changing your location to see available listings
Turn on listing alerts and we'll notify you
when matching listings appear

Scores

Walk Score®
Car-Dependent. Almost all errands require a car
18

100
Bike Score®
Somewhat Bikeable. Minimal bike infrastructure
32

100
Sound Score®
Very loud
71

100
Airport Score
Close to airports. Noticeable airport activity
0

100
Traffic Score
Congested area. Frequent traffic delays
37

100
Local Score
Limited local amenities nearby
0

100
Community Snapshot
2,104 - 2,900
SqFt Range
2001
Year Build
1
Total Floors

Subdivision Amenities

Gated
Maintenance
None
Security
Sidewalks

Fort Pierce
Entry-Level
Entry-Level Homes & Condos